CONSTRUCTION
Behind the Drywall: Why Pre-Drywall Documentation Matters Long After Construction
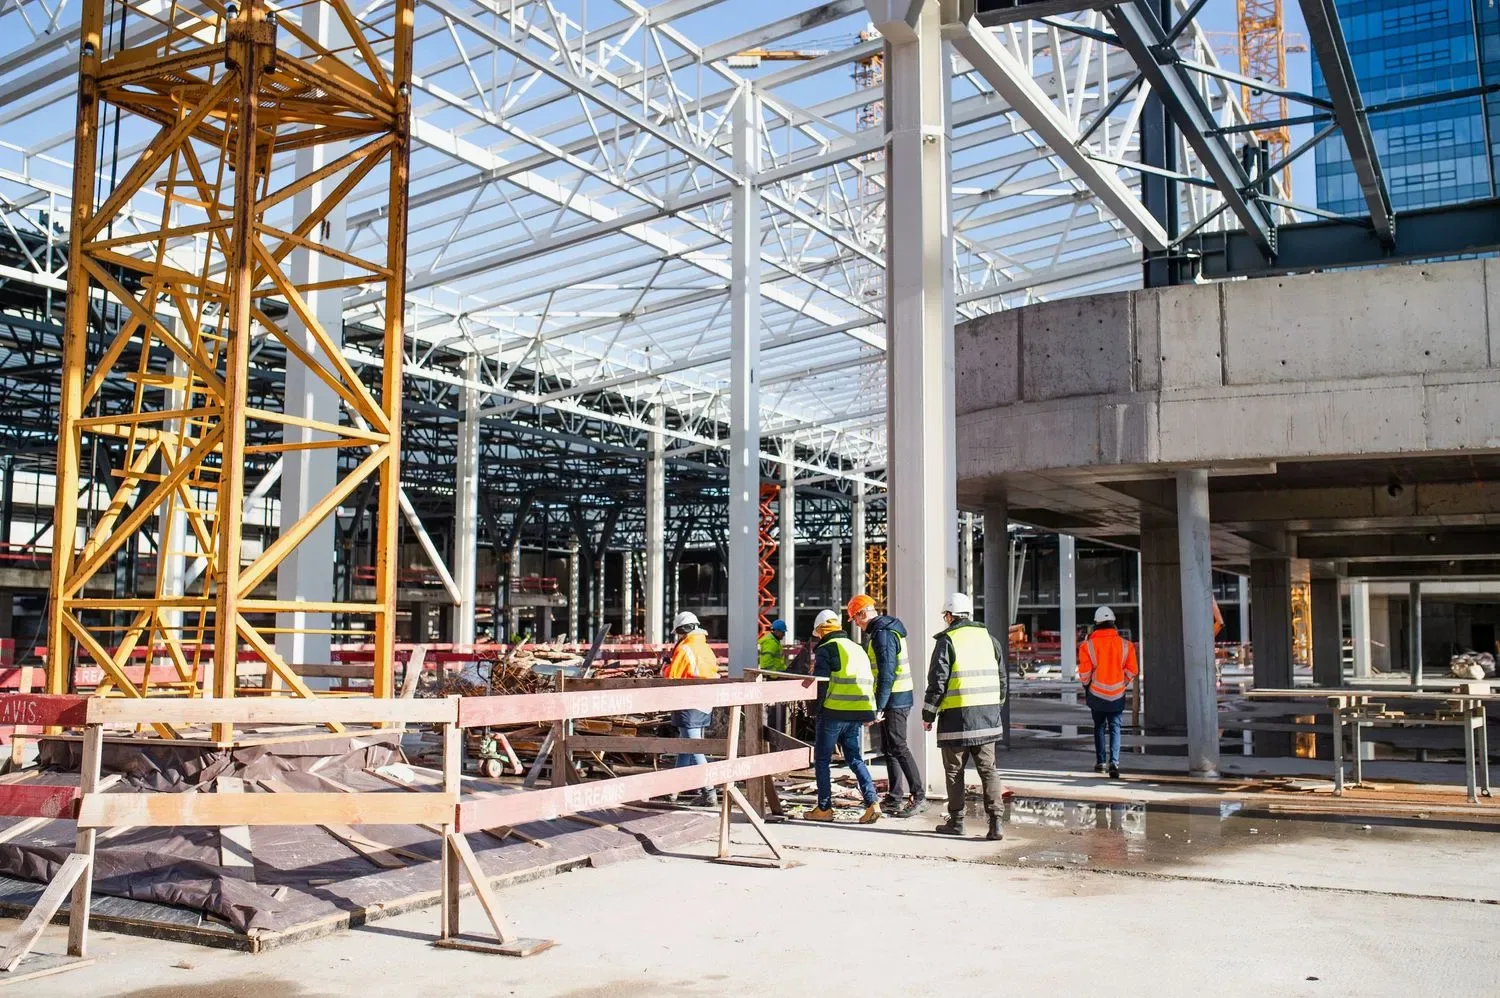
Behind the Drywall: Why Pre-Drywall Documentation Matters Long After Construction
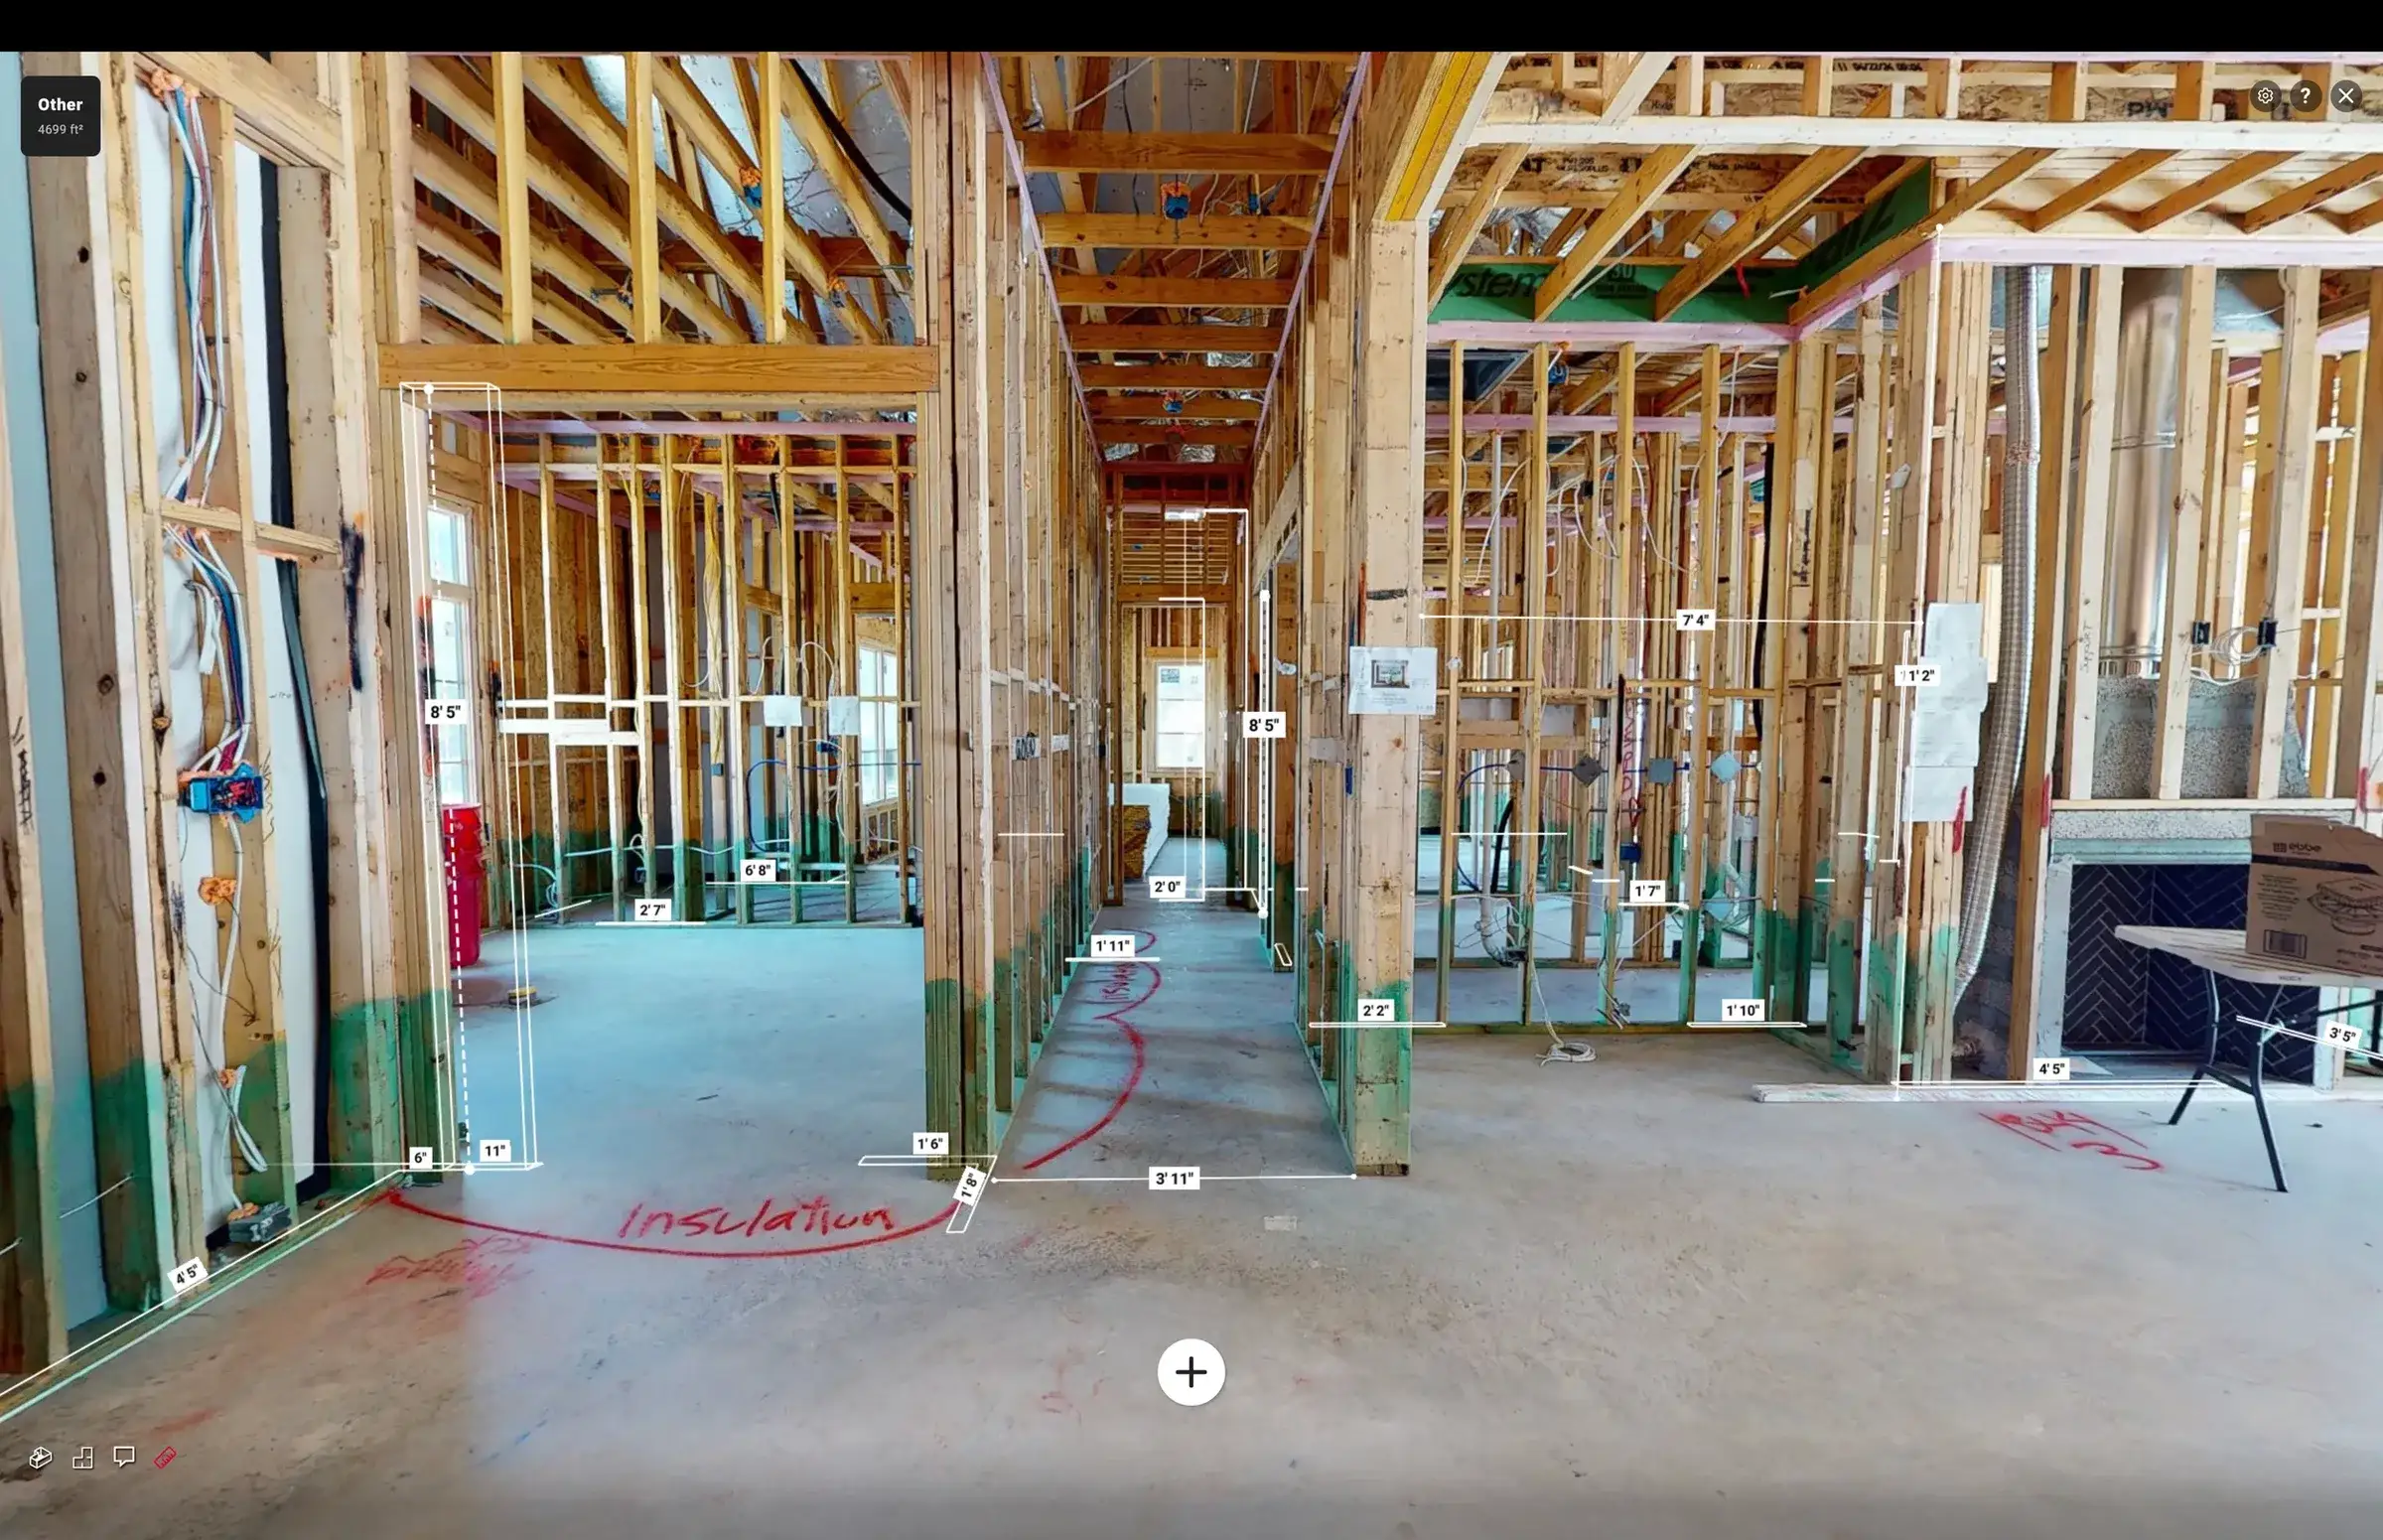
Before drywall is installed, a building is at one of its most informative stages. Wall framing is still open. Mechanical, electrical, and plumbing runs are still visible. Blocking, penetrations, backing, and routing decisions can still be seen in context. Once finishes are installed, much of that visibility disappears.
That matters more than many teams expect. Months or years later, owners, contractors, facility teams, and tenant improvement teams often need to understand what was inside a wall, above a ceiling, or behind a finished space at a specific point in time. If no visual record exists, they may have to rely on memory, incomplete field notes, outdated plan sets, or exploratory demolition.
Pre-drywall documentation helps preserve that missing context. It creates a visual record of the building while rough-in work is still exposed. That record can support future planning, maintenance discussions, renovation prep, owner handoff, and general project history.
At Genesis Studios, we provide visual documentation and reality capture for the built environment. Our role is to document site conditions and construction milestones through organized imagery, 360 capture, aerial documentation, and 3D reality capture outputs that give your team a usable visual reference later. We do not replace your design team, engineer, surveyor, or trade coordination process. We help preserve what was visible on site so you have better documentation after that stage is gone.
Why Pre-Drywall Visibility Matters
A lot happens between design intent and finished construction. Trades adjust routing in the field. Openings shift. Equipment locations are coordinated around real conditions. Access panels, shutoffs, junction boxes, and structural elements may end up in slightly different positions than early plan readers expect.
That does not mean something is wrong. It means the field condition is often the most useful reference when future questions come up.
Once drywall closes the wall assembly, teams lose direct sight of:
- Stud layout and framing conditions
- Electrical conduit runs and box locations
- Plumbing lines, drains, and penetrations
- Duct routing and above-ceiling relationships
- Blocking and backing for future wall-mounted items
- Transitions at corners, shafts, ceilings, and utility zones
If you capture those conditions while they are still exposed, you preserve a record that can be reviewed later without reopening the building just to regain context.
What Pre-Drywall Documentation Can Include
The right capture approach depends on the project and the questions you expect to answer later. Not every site needs the same level of detail. Some projects benefit from room-by-room photo sets. Others benefit from 360 walkthroughs, aerial progress views, or a measurable model that gives teams more spatial reference.
A pre-drywall documentation scope may include:
Ground-level photo documentation
Capture wide and detail views of framed interiors, rough-in progress, penetrations, and room relationships. This can help teams review visible conditions area by area.
360 walkthrough capture
Create a remotely accessible environment that lets stakeholders move through the site after the walls are closed. This is useful when multiple people need to review the same phase without returning to the site.
3D reality capture
Create a measurable 3D model that preserves spatial relationships across rooms, corridors, and utility areas. This can give teams added context when planning later work.
Aerial construction documentation
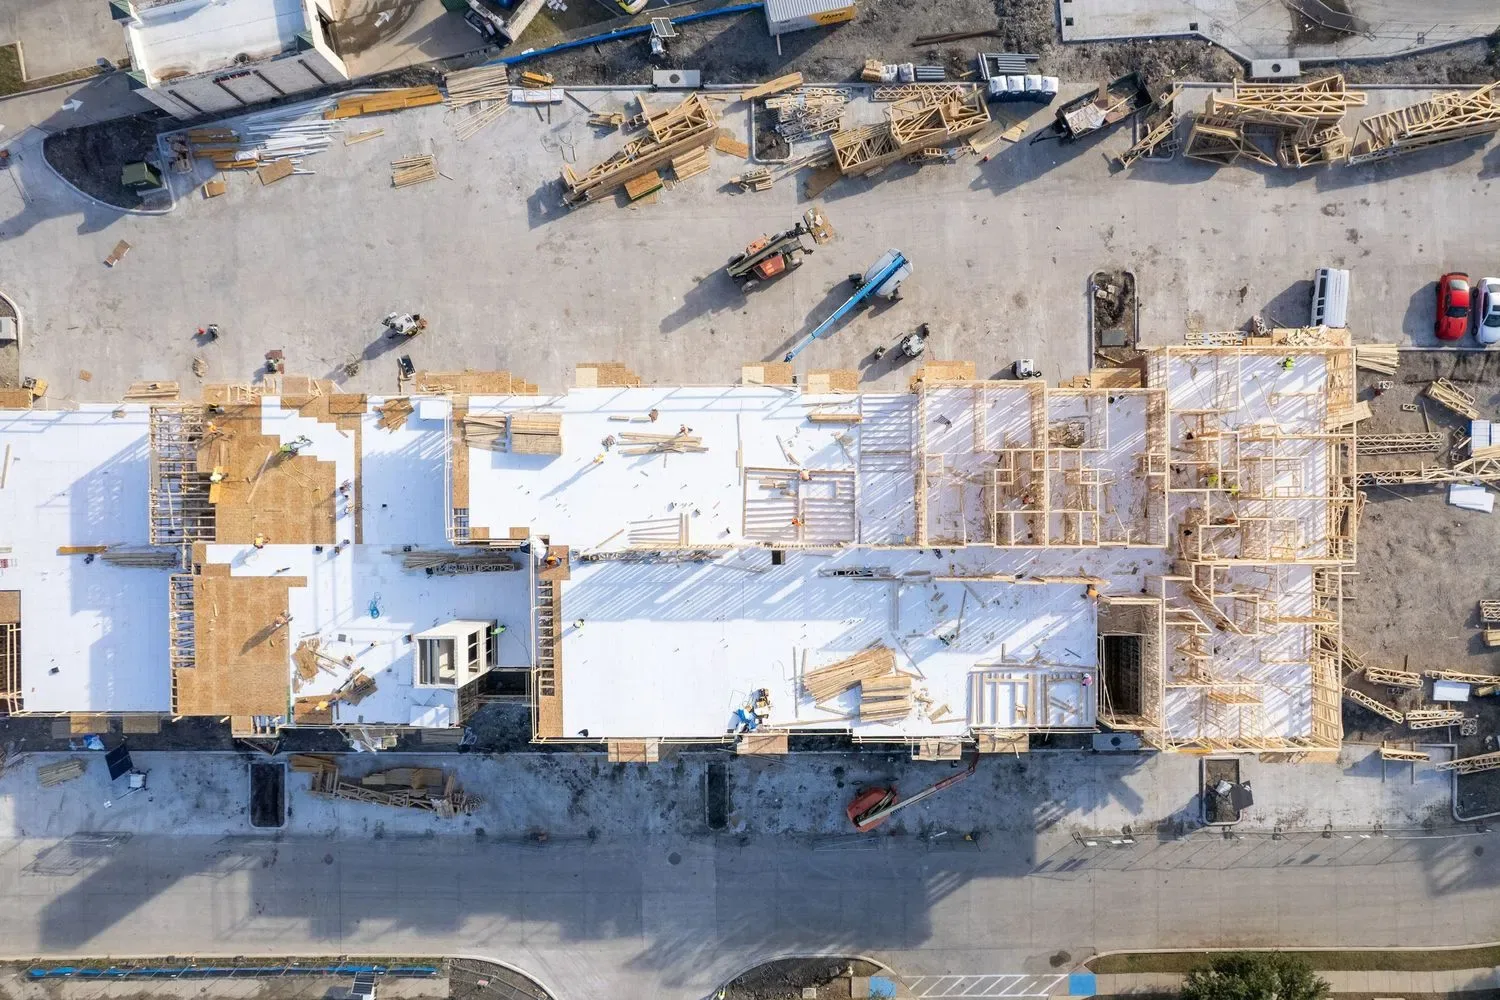
Capture roof progress, site access, exterior sequencing, and overall building context. This is helpful when interior documentation needs to be understood alongside broader site conditions.
The main point is simple: good documentation is organized for future use, not just collected in the moment.
How Teams Use the Record Later
The value of pre-drywall documentation usually shows up after construction, not during the capture itself.
Renovations and tenant improvements
A future tenant buildout may require wall penetrations, mounting locations, rerouted utilities, or ceiling access. A prior visual record can help teams understand likely routing and wall conditions before opening finished surfaces.
Facility operations and maintenance planning
When staff need to discuss a leak path, equipment access, or a likely utility route, a captured layout can provide additional context. It may help narrow where to look first and support more informed planning conversations.
Owner handoff and long-term asset records
Projects often close out with drawings, O&M manuals, and warranty documents. Those are important, but a visual record adds another layer of usefulness. It helps future stakeholders see how the building looked during construction, not just how it was described on paper.
Team continuity
People change roles. General contractors turn over the building. Facility staff changes. Outside consultants come in years later. Pre-drywall documentation helps preserve institutional knowledge that would otherwise leave with the original project team.
How to Make the Documentation More Useful
Capturing images is only part of the process. To make pre-drywall documentation useful later, you need structure.
Define the milestone
Schedule capture when key systems are visible but before insulation and drywall conceal them. That timing window varies by project.
Organize by area
Label outputs by floor, suite, room, unit, or phase so teams can find what they need later.
Capture both context and detail
Wide views show spatial relationships. Detail views show penetrations, utility routing, and specific in-wall conditions. Both matter.
Plan for access
Coordinate with the superintendent or site contact so the capture can happen safely and with minimal disruption to active work.
Think about future users
The people using the documentation later may not be the people on site today. Organize the record so a future owner, facility manager, contractor, or project executive can understand it quickly.
When It Makes the Most Sense
Pre-drywall documentation is especially useful when a project includes repeated unit types, dense MEP routing, specialty interiors, phased construction, long hold periods, or expected future renovations. It can also be valuable when ownership wants a clearer construction record for asset management and handoff.
You do not need a complex reason to document this stage. The simple reason is often enough: this is one of the last moments when the building’s internal layout is still visible.
Conclusion
Pre-drywall documentation is not about hype. It is about preserving visibility before that visibility disappears.
For building owners, developers, contractors, and facility teams, that record can become a practical reference long after the project is complete. It may help with renovation planning, maintenance discussions, project history, and owner handoff. More importantly, it gives future teams a clearer view of what was captured on site at a moment they can no longer revisit physically.
Have a project that needs documentation? Contact Genesis Studios to discuss the appropriate capture approach.