01Genesis Studios
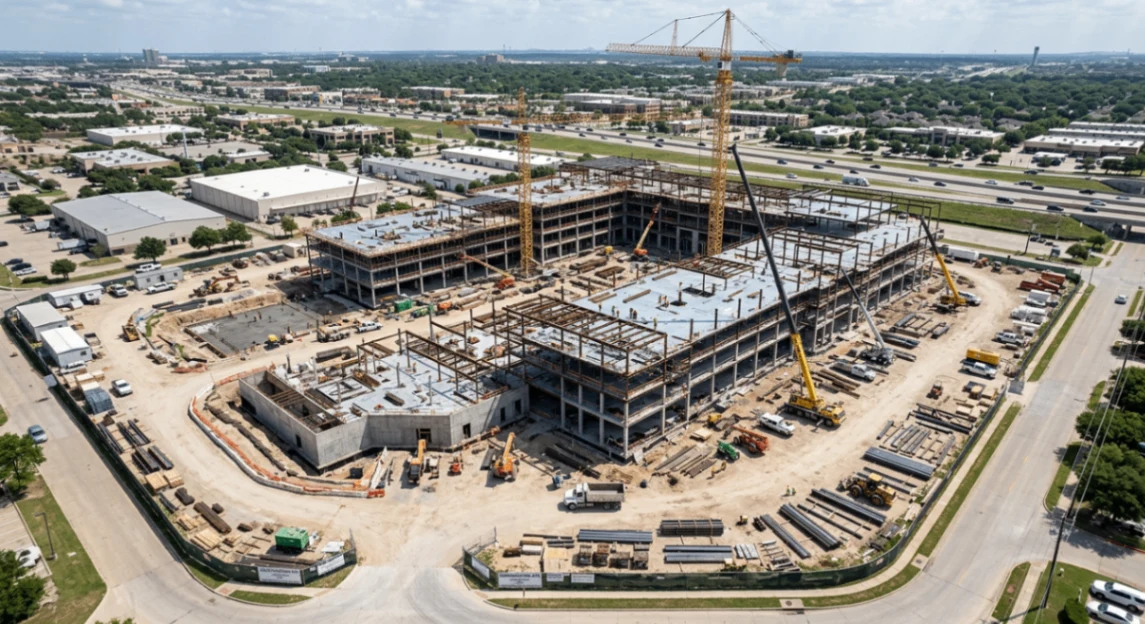
Construction Documentation
Keep schedules, stakeholders, and decisions aligned with consistent visual records from site start through closeout.
BUILT ENVIRONMENT DOCUMENTATION
Genesis Studios provides aerial, terrestrial, and spatial documentation that helps organizations capture, manage, and preserve critical information about their projects, properties, and physical assets.
Aerial · Terrestrial · Spatial documentation.
Our position
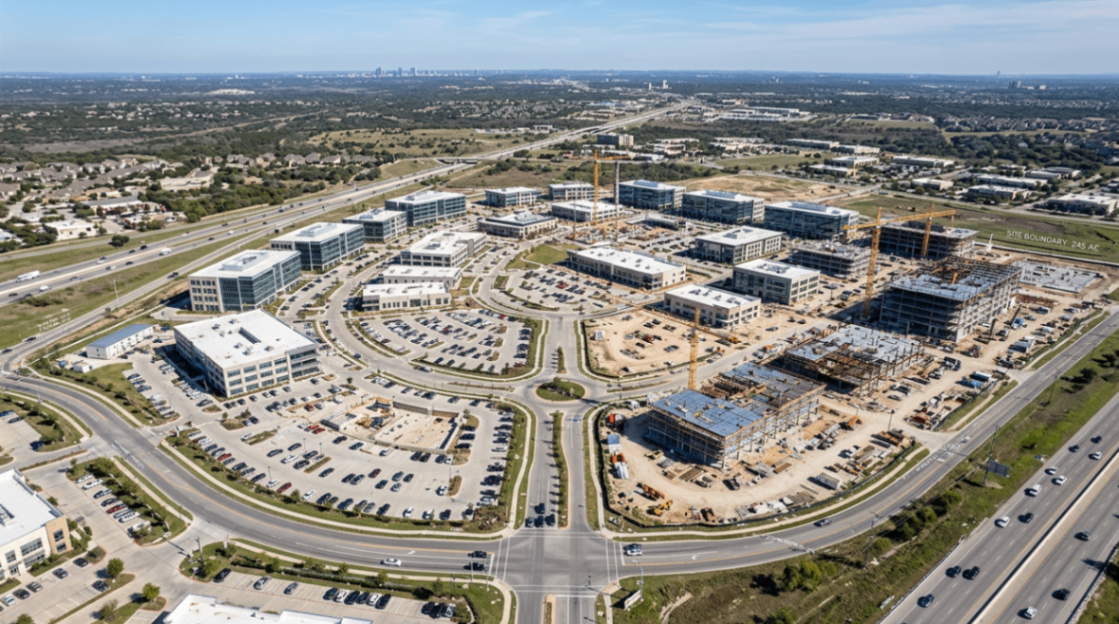
Helping organizations capture, manage, and preserve critical project and facility information.
Core capabilities
The right record makes a project easier to understand, a facility easier to manage, and a property easier to evaluate.
Keep schedules, stakeholders, and decisions aligned with consistent visual records from site start through closeout.
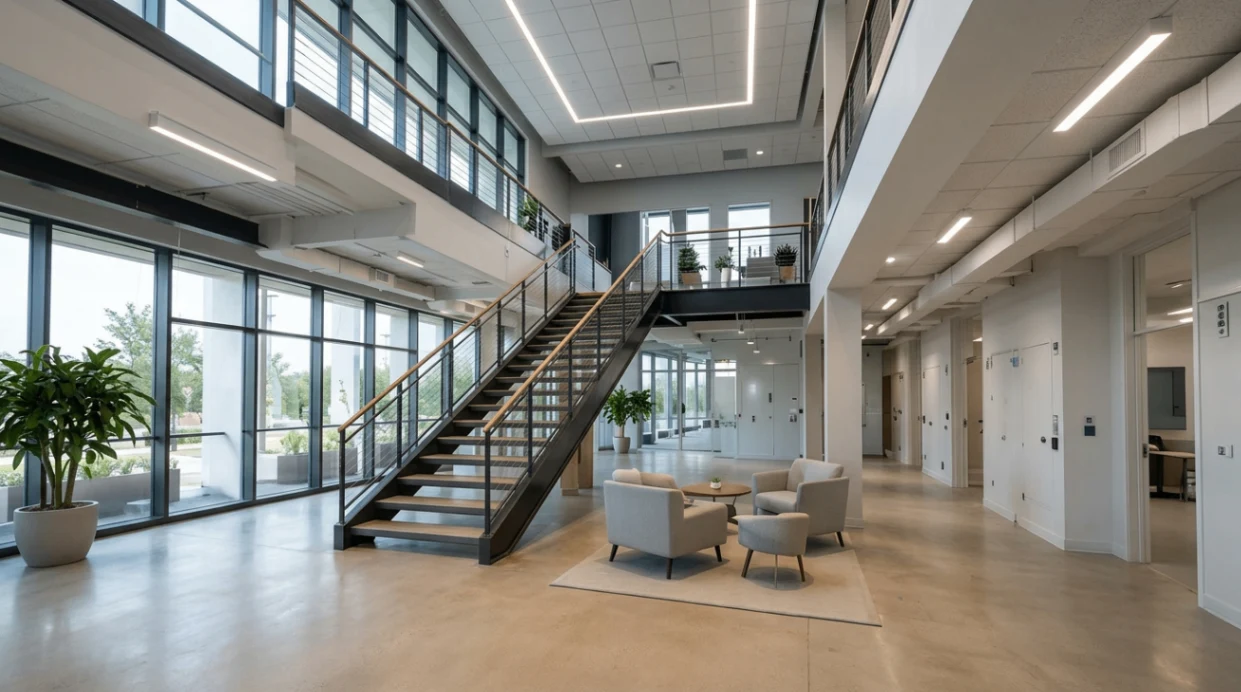
Create a navigable spatial reference that helps teams understand layout, condition, and context without always being onsite.
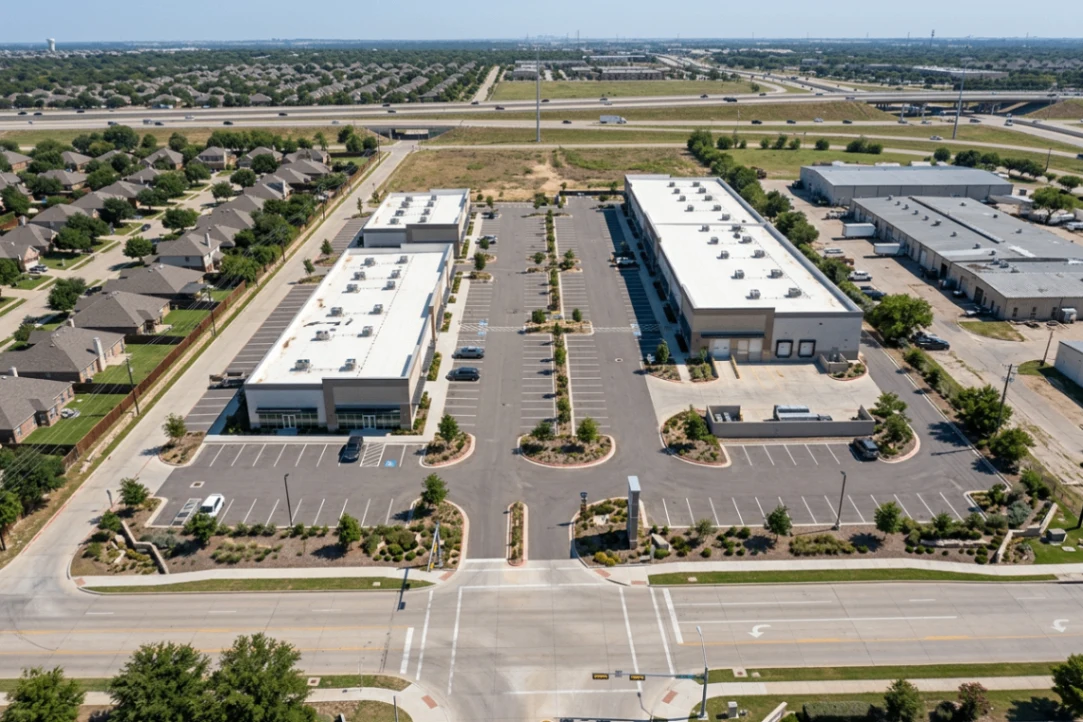
Give operations and maintenance teams a current view of spaces, systems, and changes for planning and follow-through.
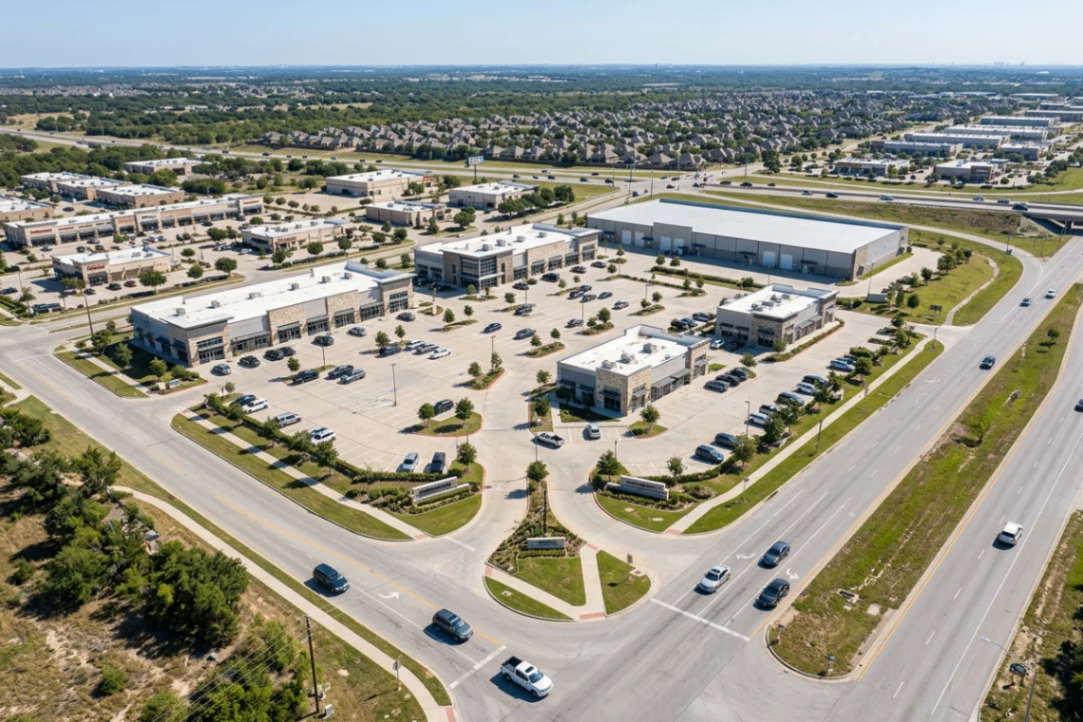
Present properties with the context buyers, tenants, investors, and partners need to evaluate the opportunity.
Who we support
Why Genesis
It is a long-term business asset.
Genesis Studios approaches every assignment as an information project—not just a shoot. We consider how the documentation will be used, what needs to be captured, and who needs access to the information. Then we capture consistently and organize the results so the record remains useful long after the site visit.
ABOUT GENESISHow we work
Clear scope, consistent capture, and organized delivery keep the work useful long after the project visit.
01
Start with the questions the documentation needs to answer, the people who will use it, and the project timeline.
02
Collect the right aerial, terrestrial, and spatial views with a repeatable approach built around the property.
03
Structure the record so images, video, plans, and 3D documentation remain easy to find and understand.
04
Provide practical outputs your project, facility, or property team can use for review, planning, and next steps.
PROJECTS & CAPABILITIES
A look at the environments and information types Genesis Studios can help teams capture, understand, and preserve.
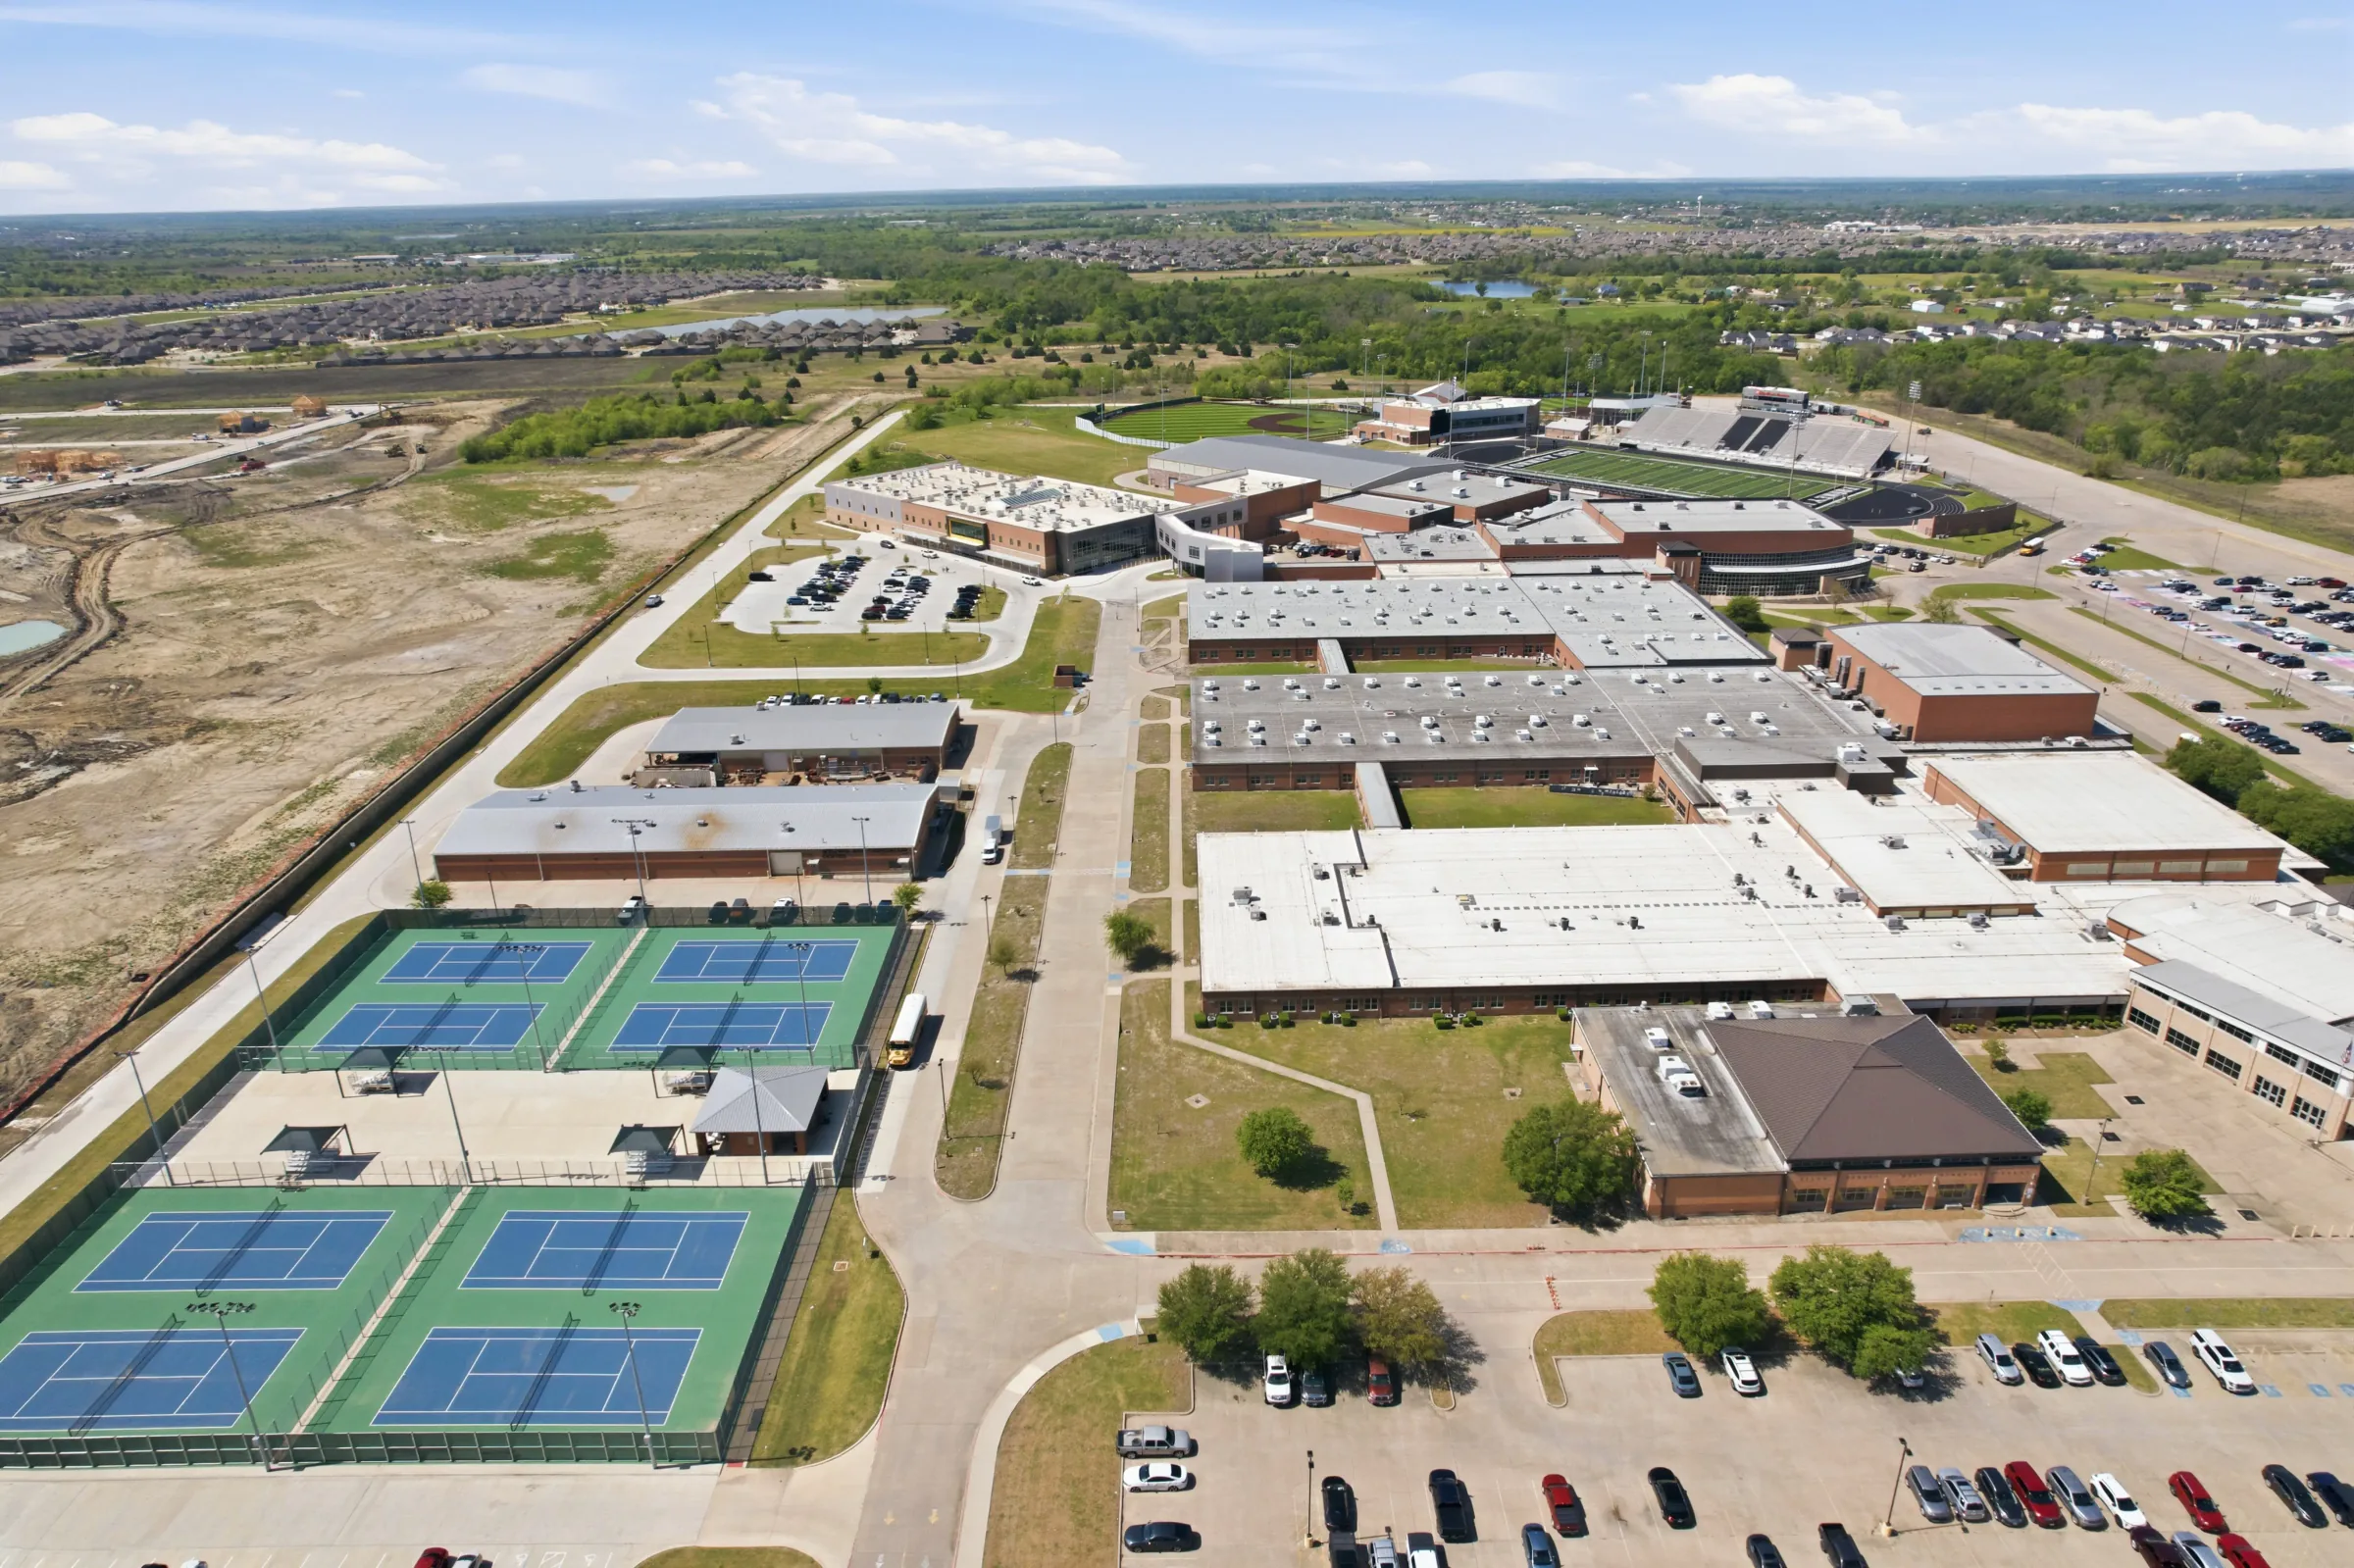
Site context
Aerial context helps teams see how buildings, access, amenities, and surrounding property relate to one another.
Spatial reference
03D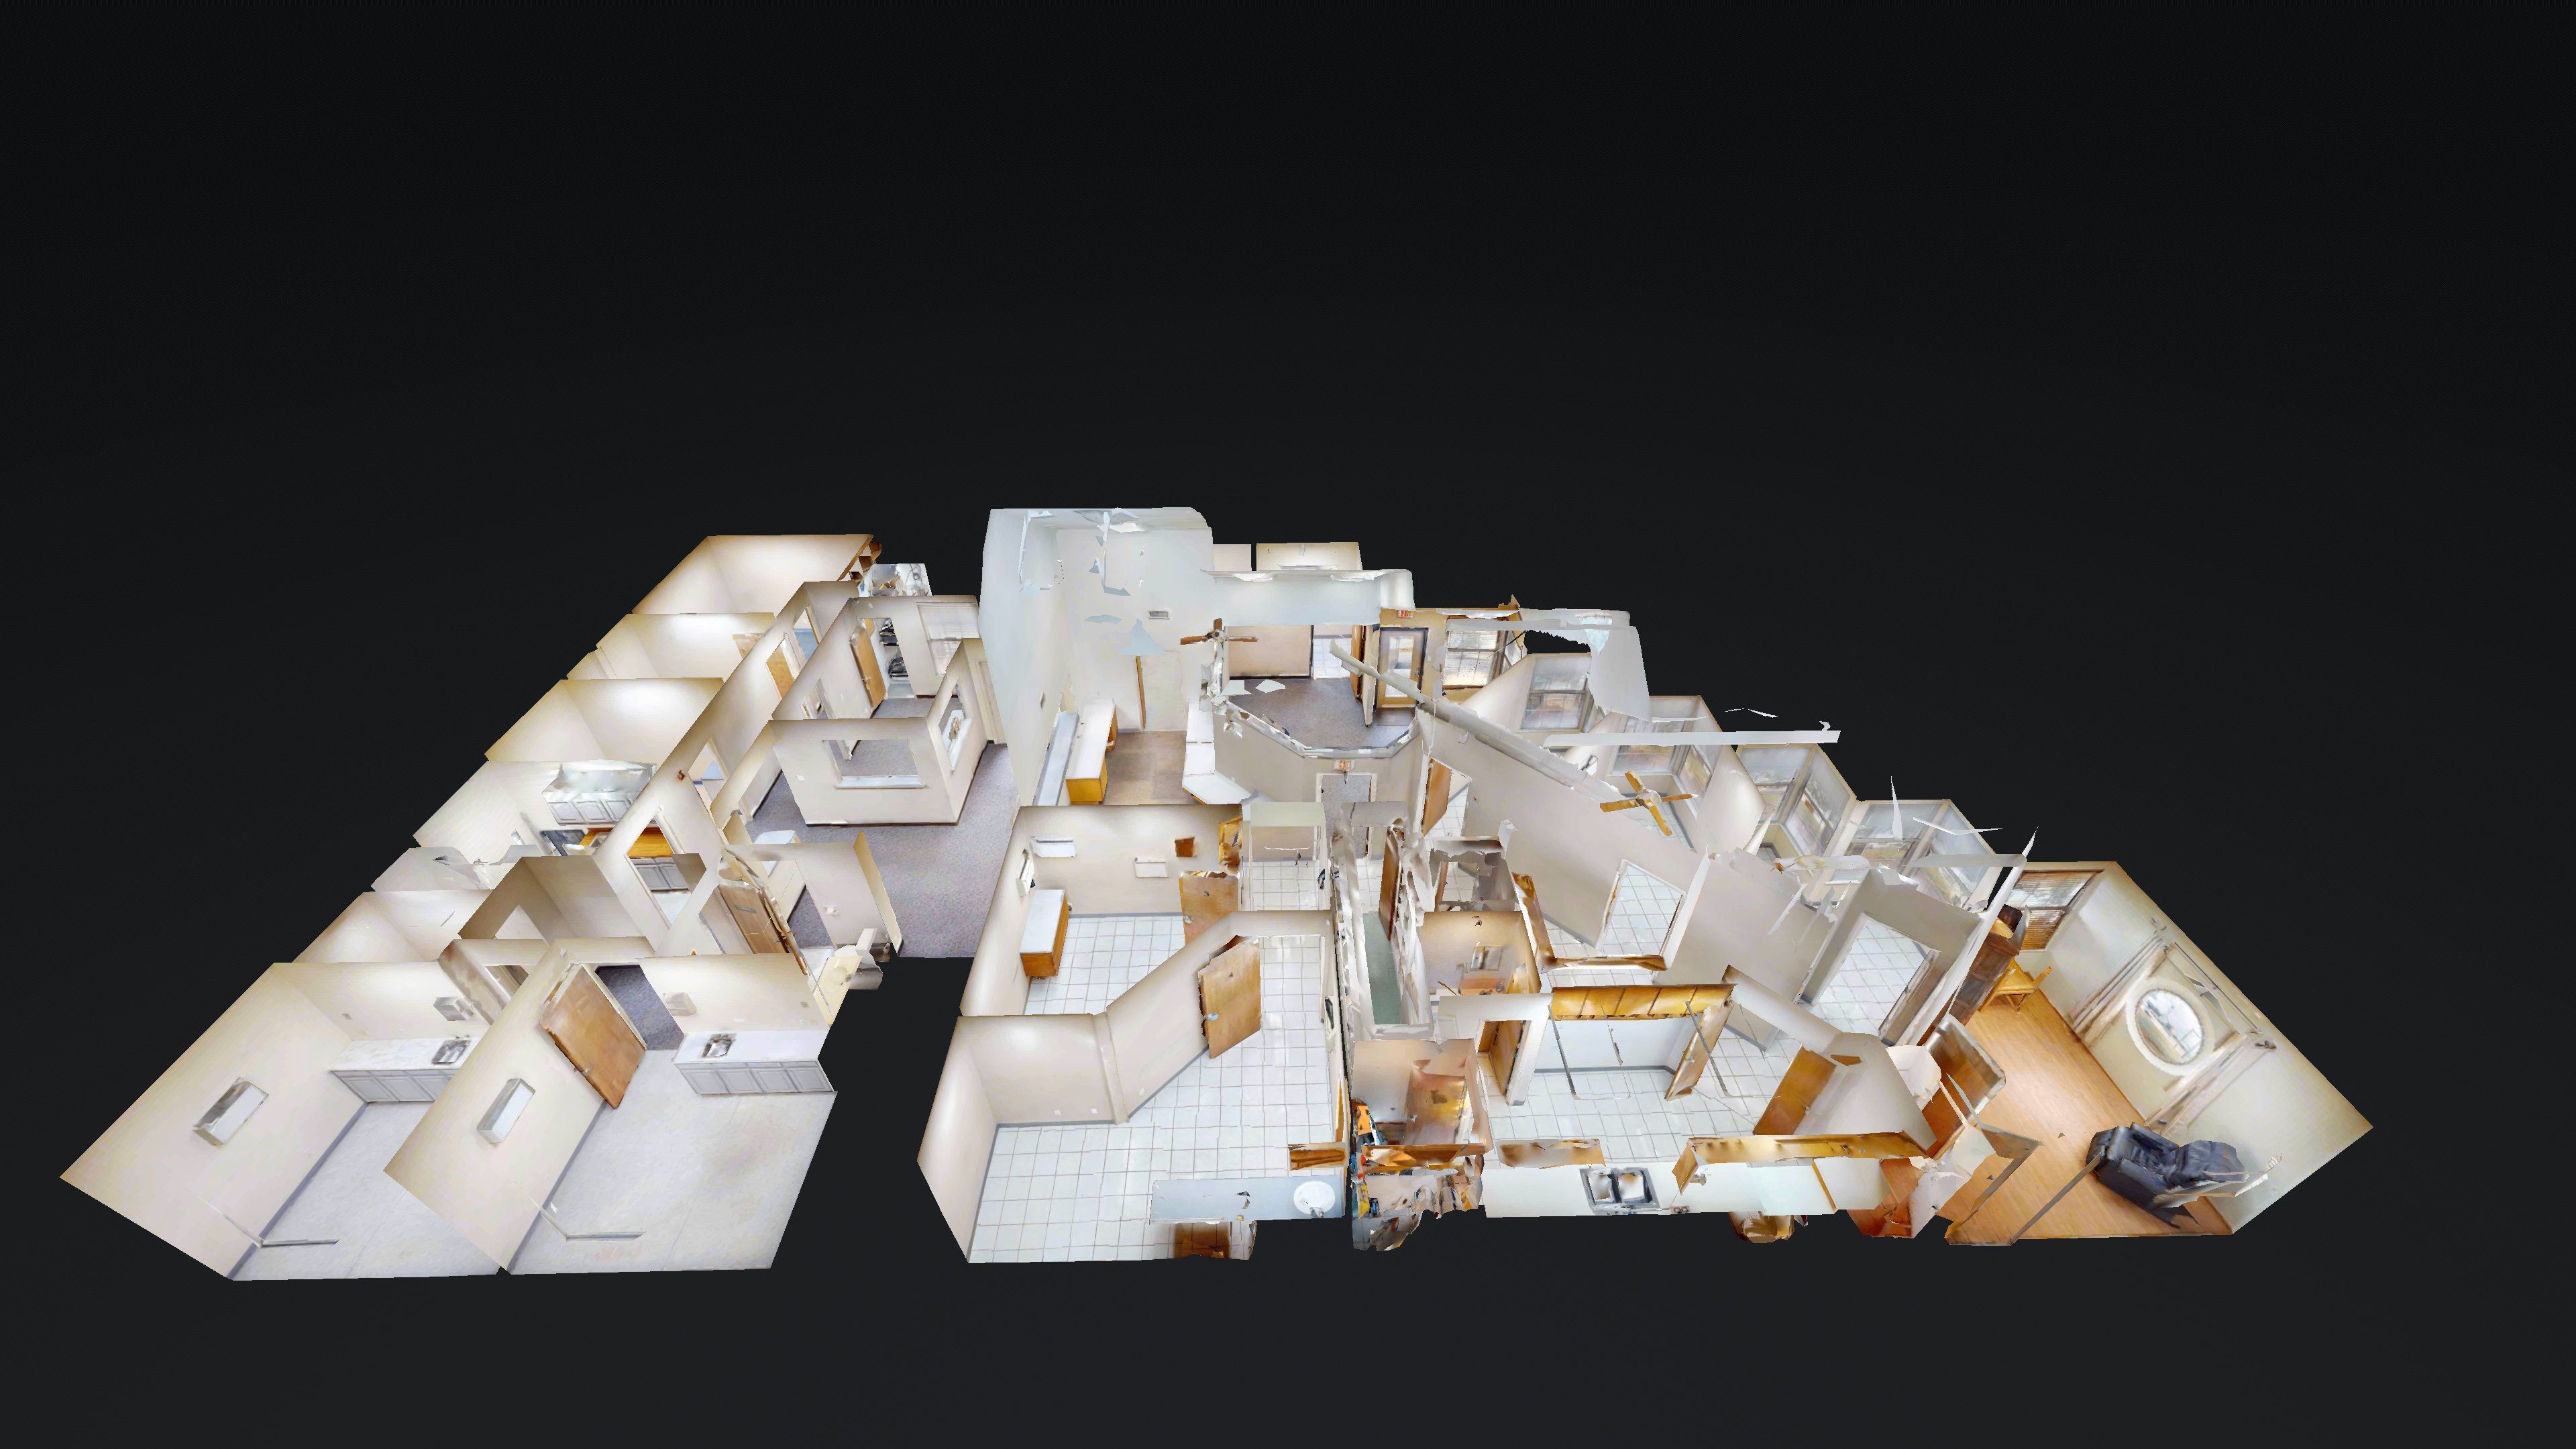
Give distributed teams a shared way to understand spaces, units, and physical relationships.
Additional project examples are available privately upon request due to client confidentiality and contractor agreements.
View Projects & CapabilitiesStart a conversation
Tell us what you need to see, record, or understand. We’ll talk through the project, property, timeline, and practical next step.