PROJECTS & CAPABILITIES
Documentation Across Real-World Environments.
Genesis Studios supports documentation needs across construction sites, commercial properties, facilities, and complex built environments. Explore examples of the environments and capture methods used to create useful visual records.
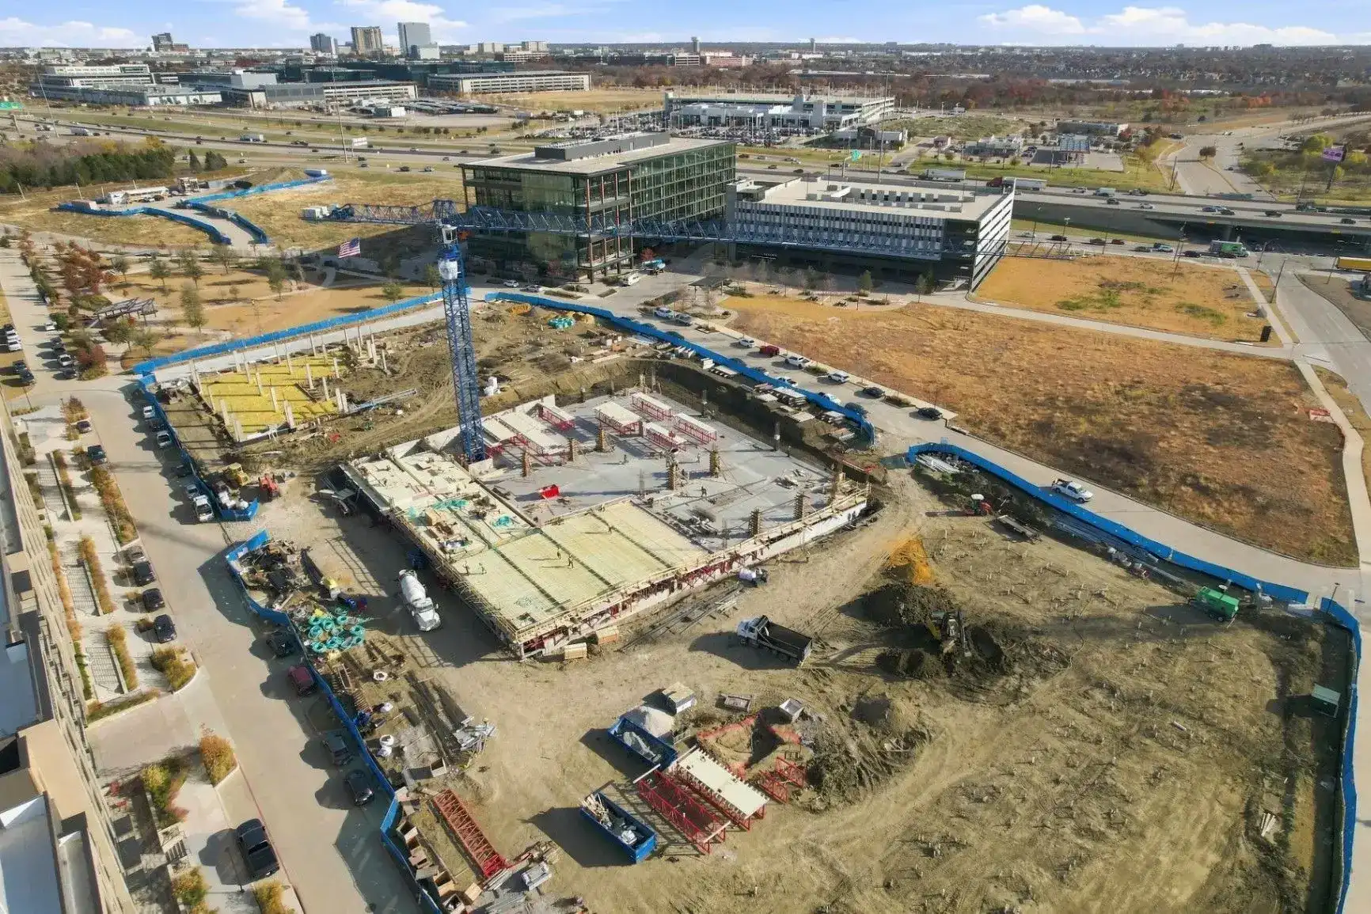
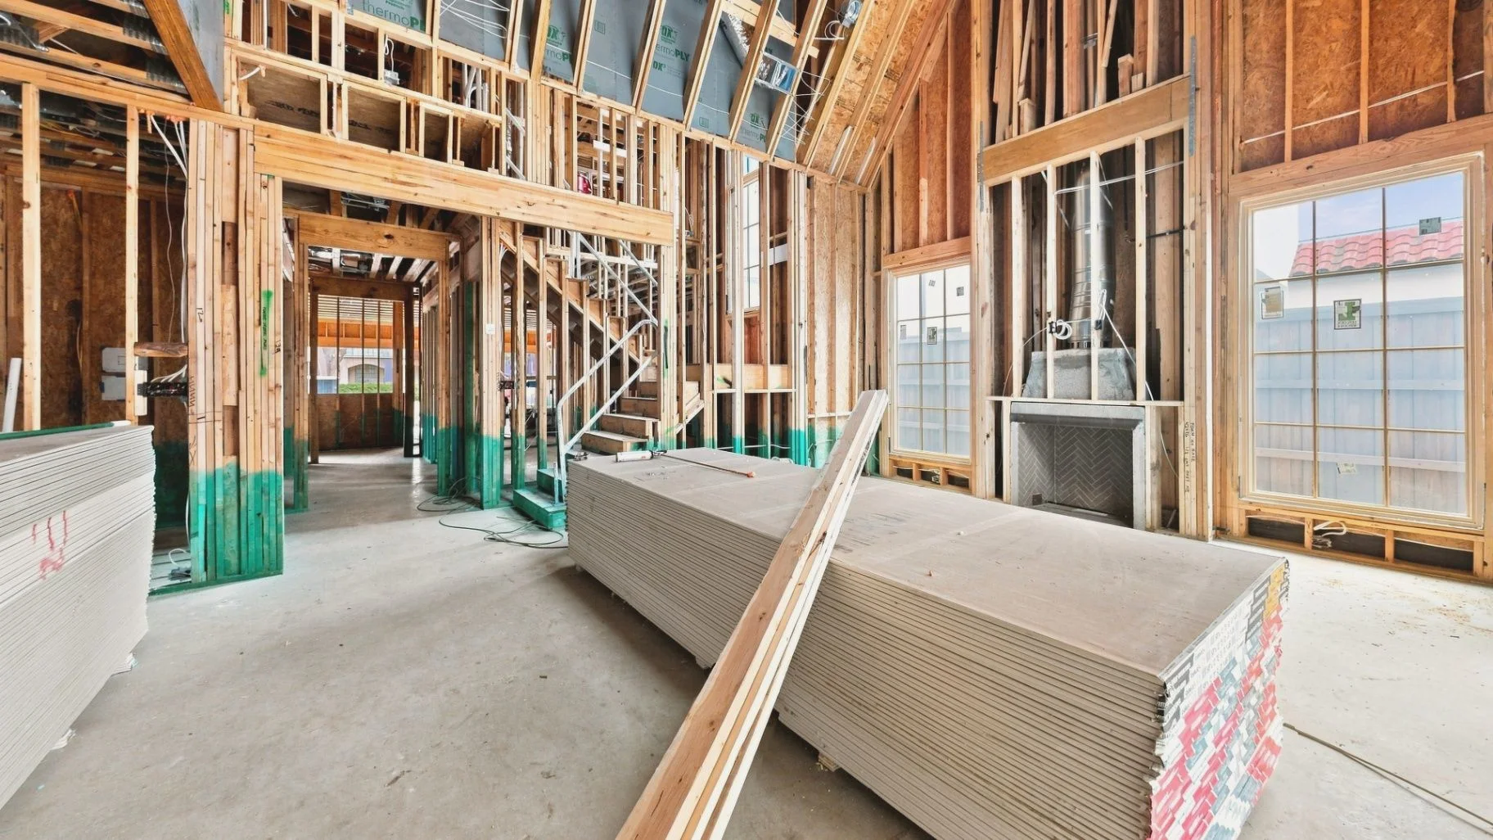
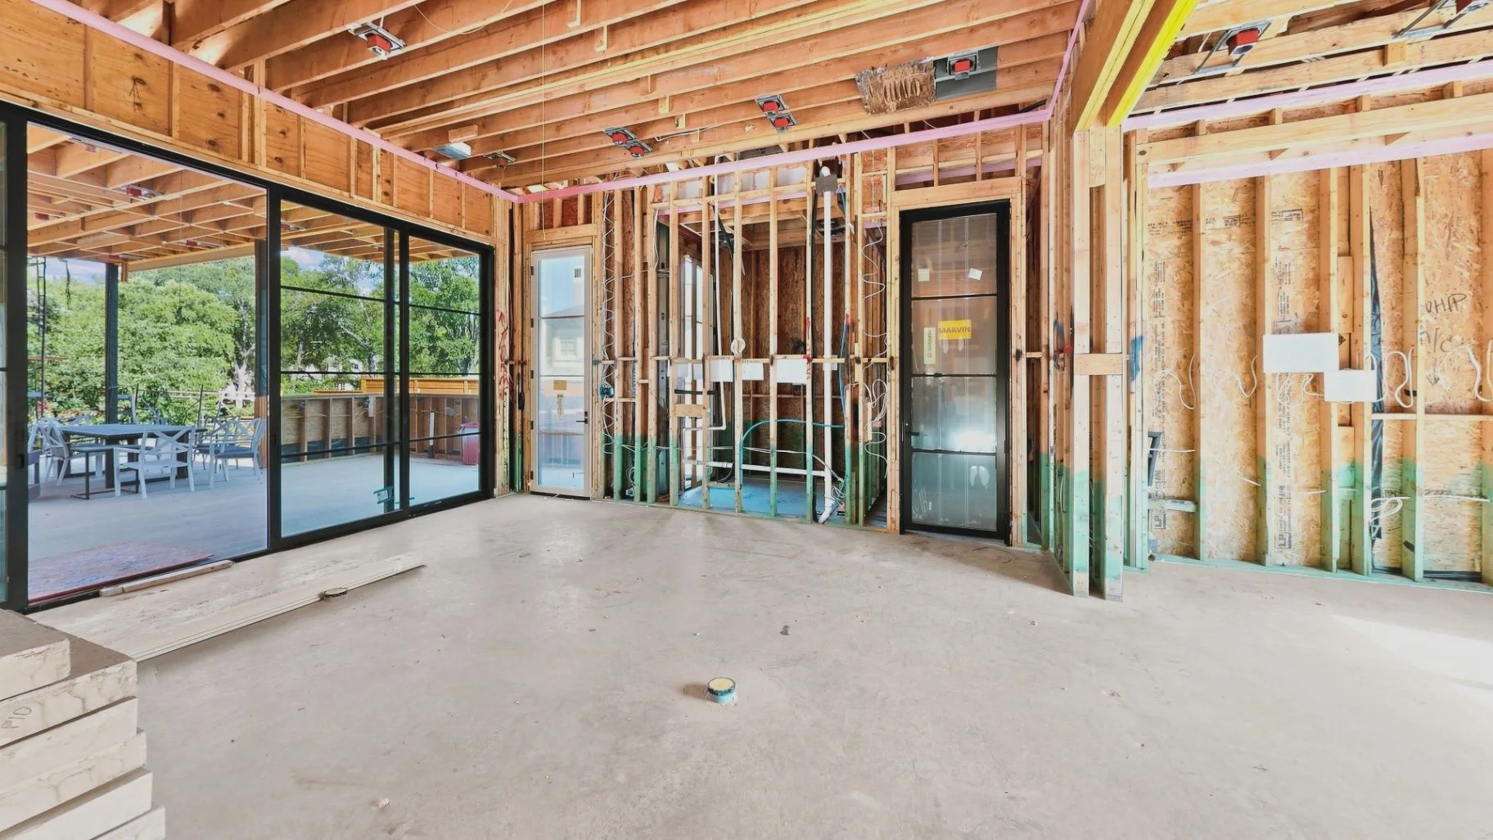
CONSTRUCTION
Documenting Progress, Conditions, and Milestones
Visual documentation creates a consistent record of how a project develops over time—from existing conditions and active construction through milestone captures and final completion.
COMMERCIAL PROPERTY
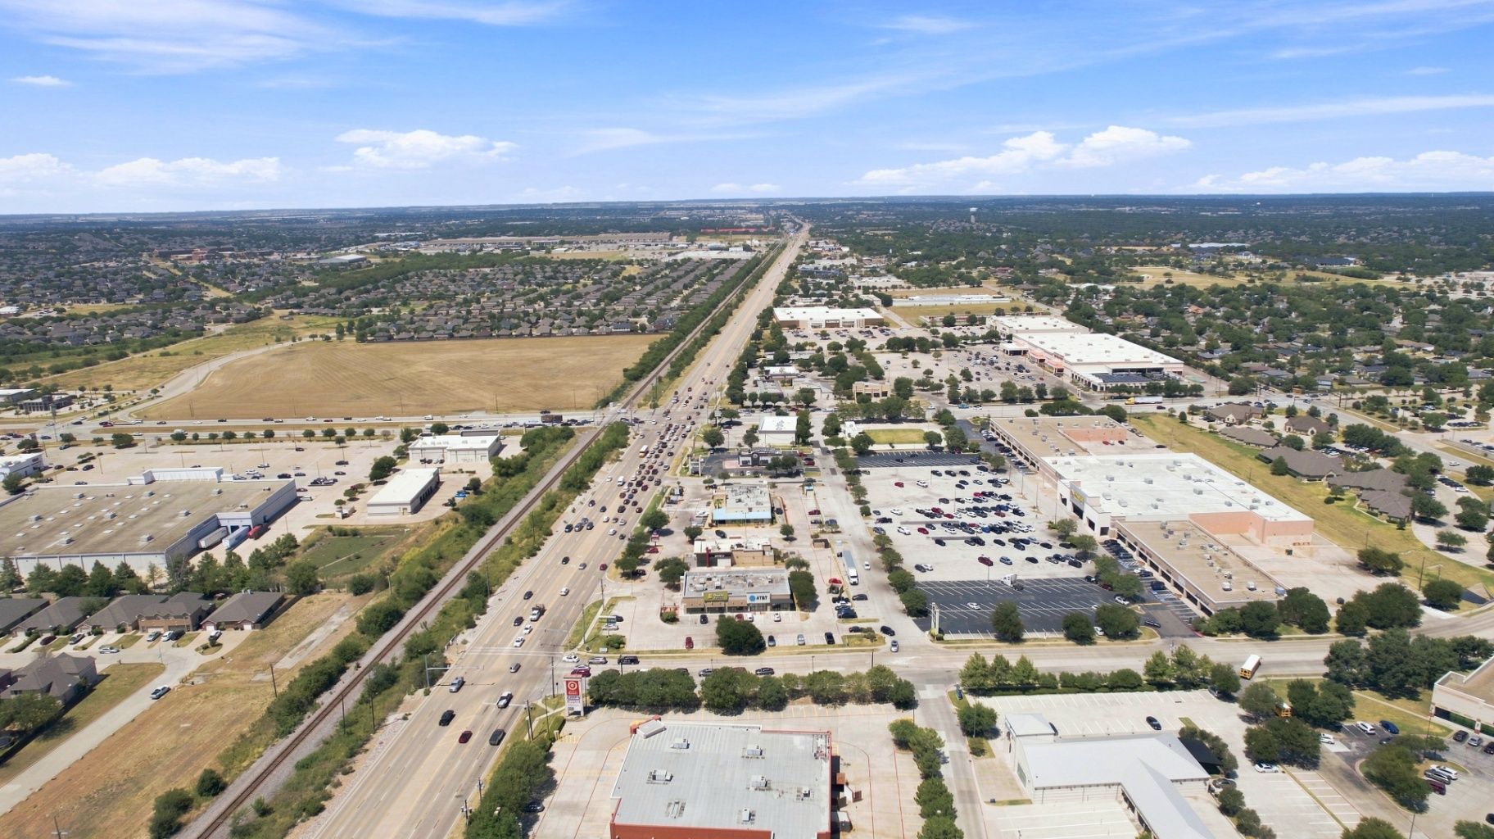
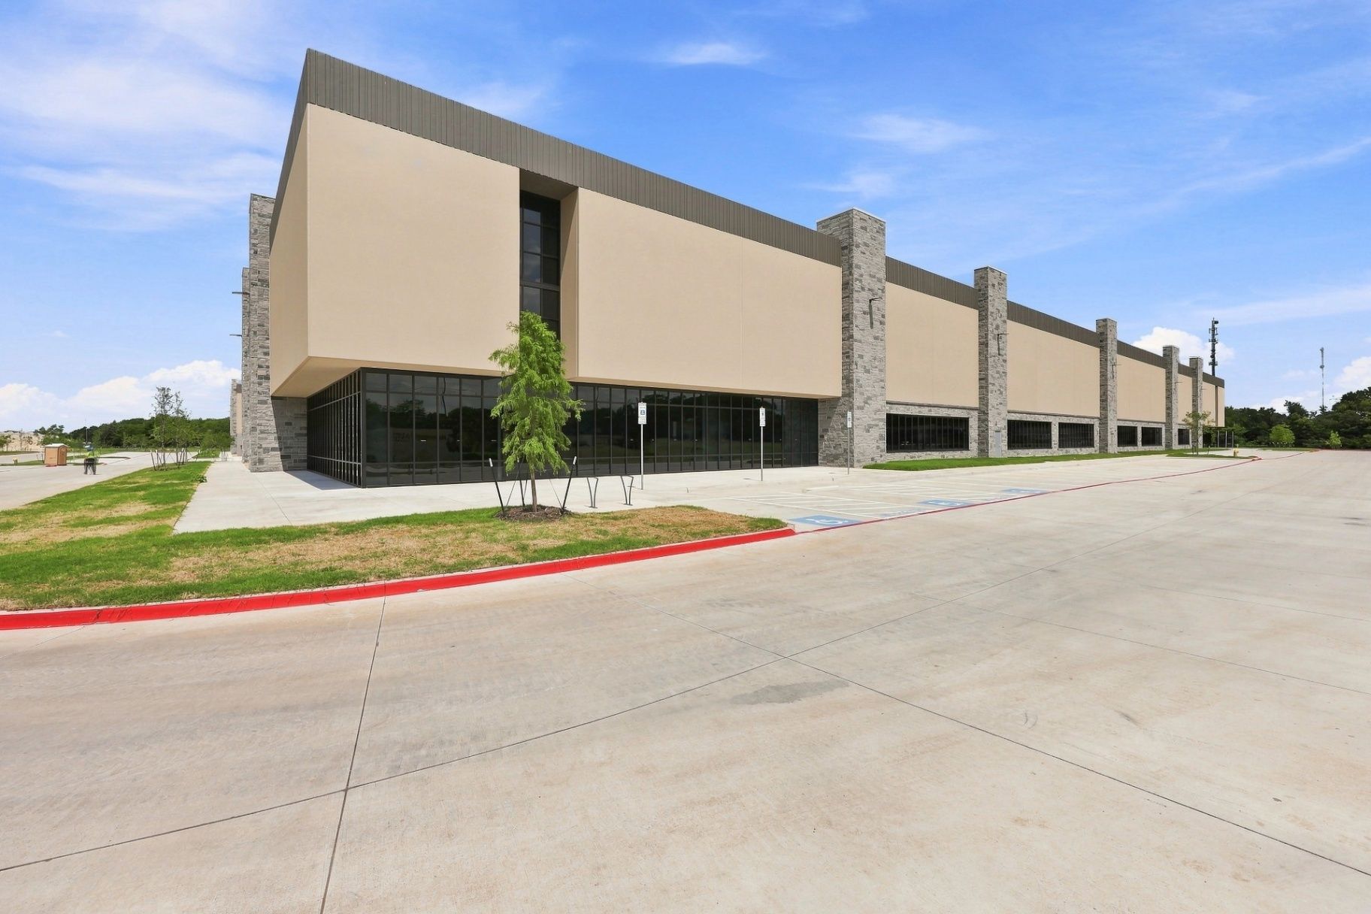
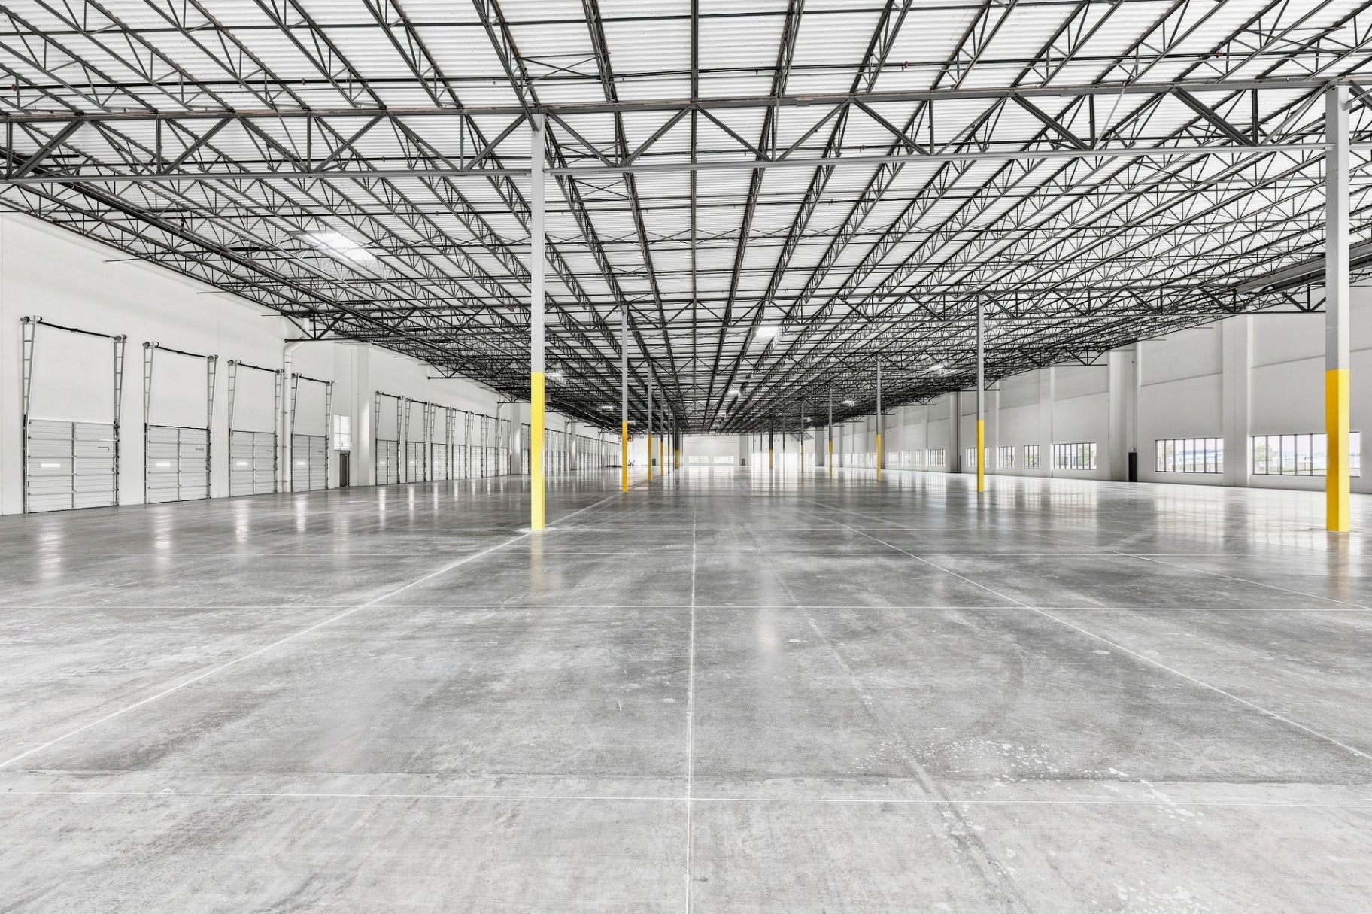
Property Documentation From Ground to Air
Aerial, ground-level, and spatial capture provide a more complete visual record of commercial properties for marketing, leasing, property evaluation, management, and long-term reference.
FACILITIES
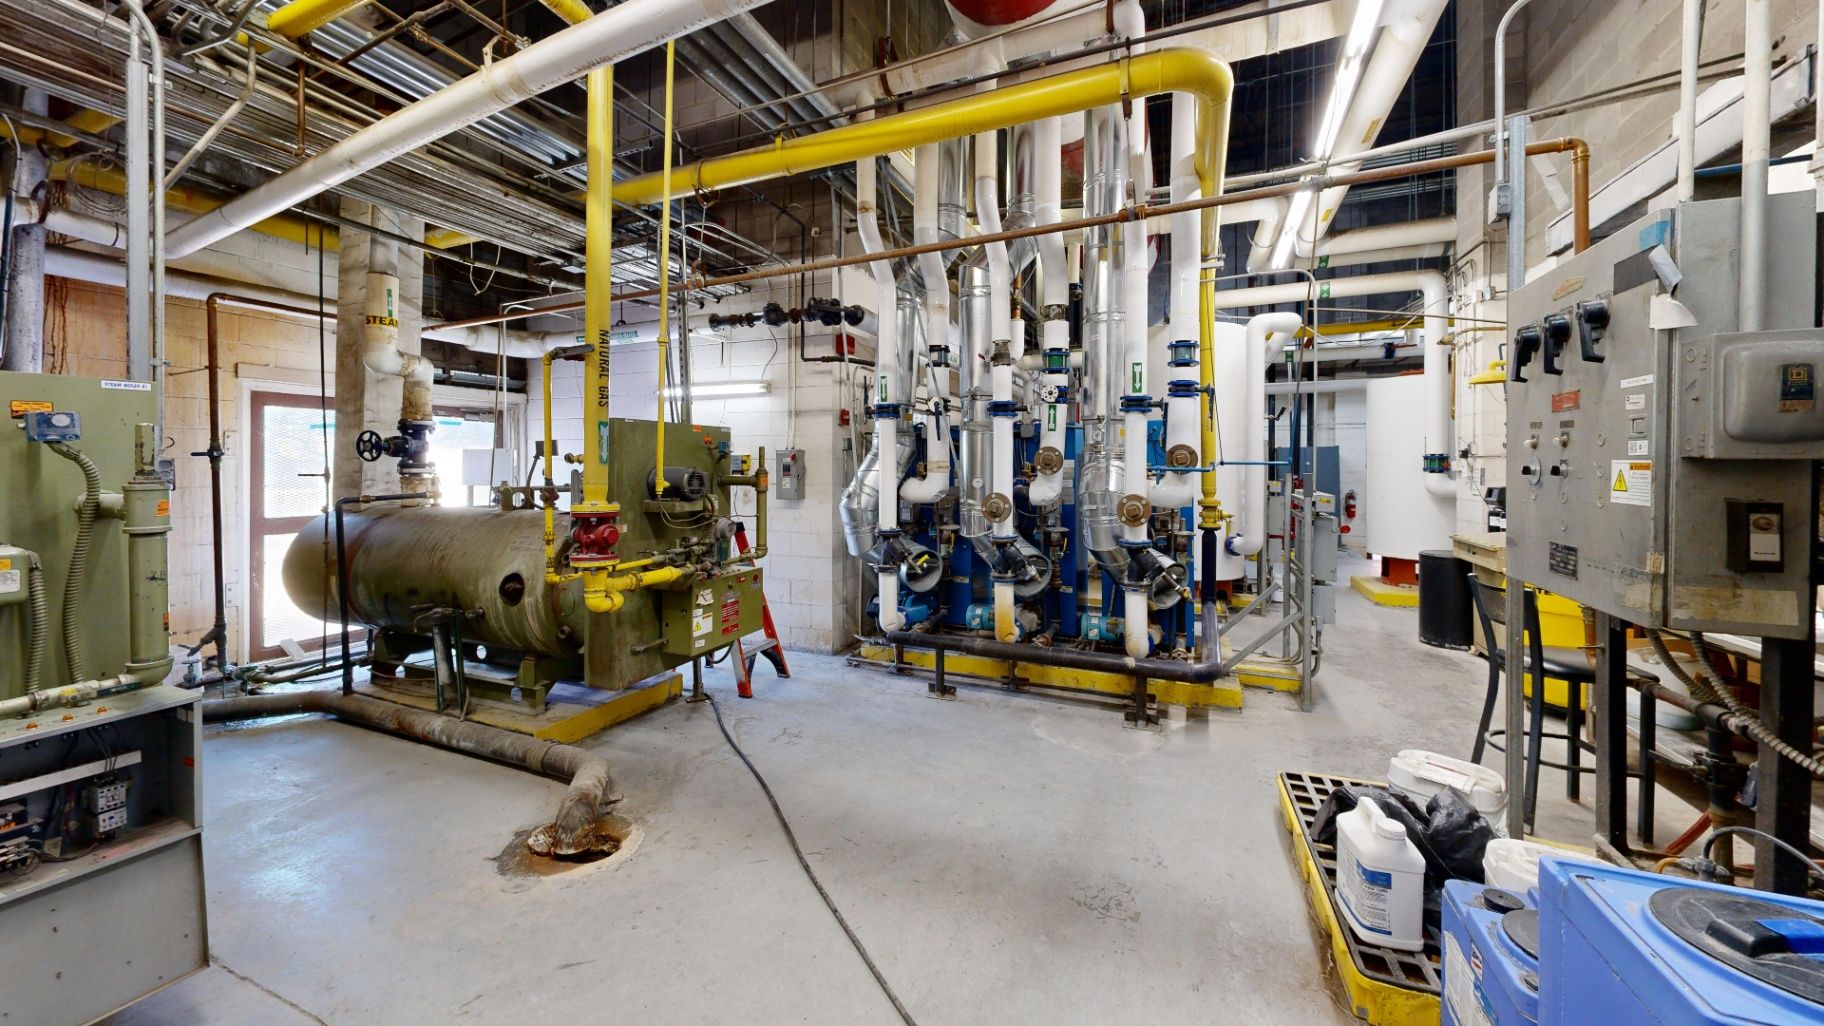
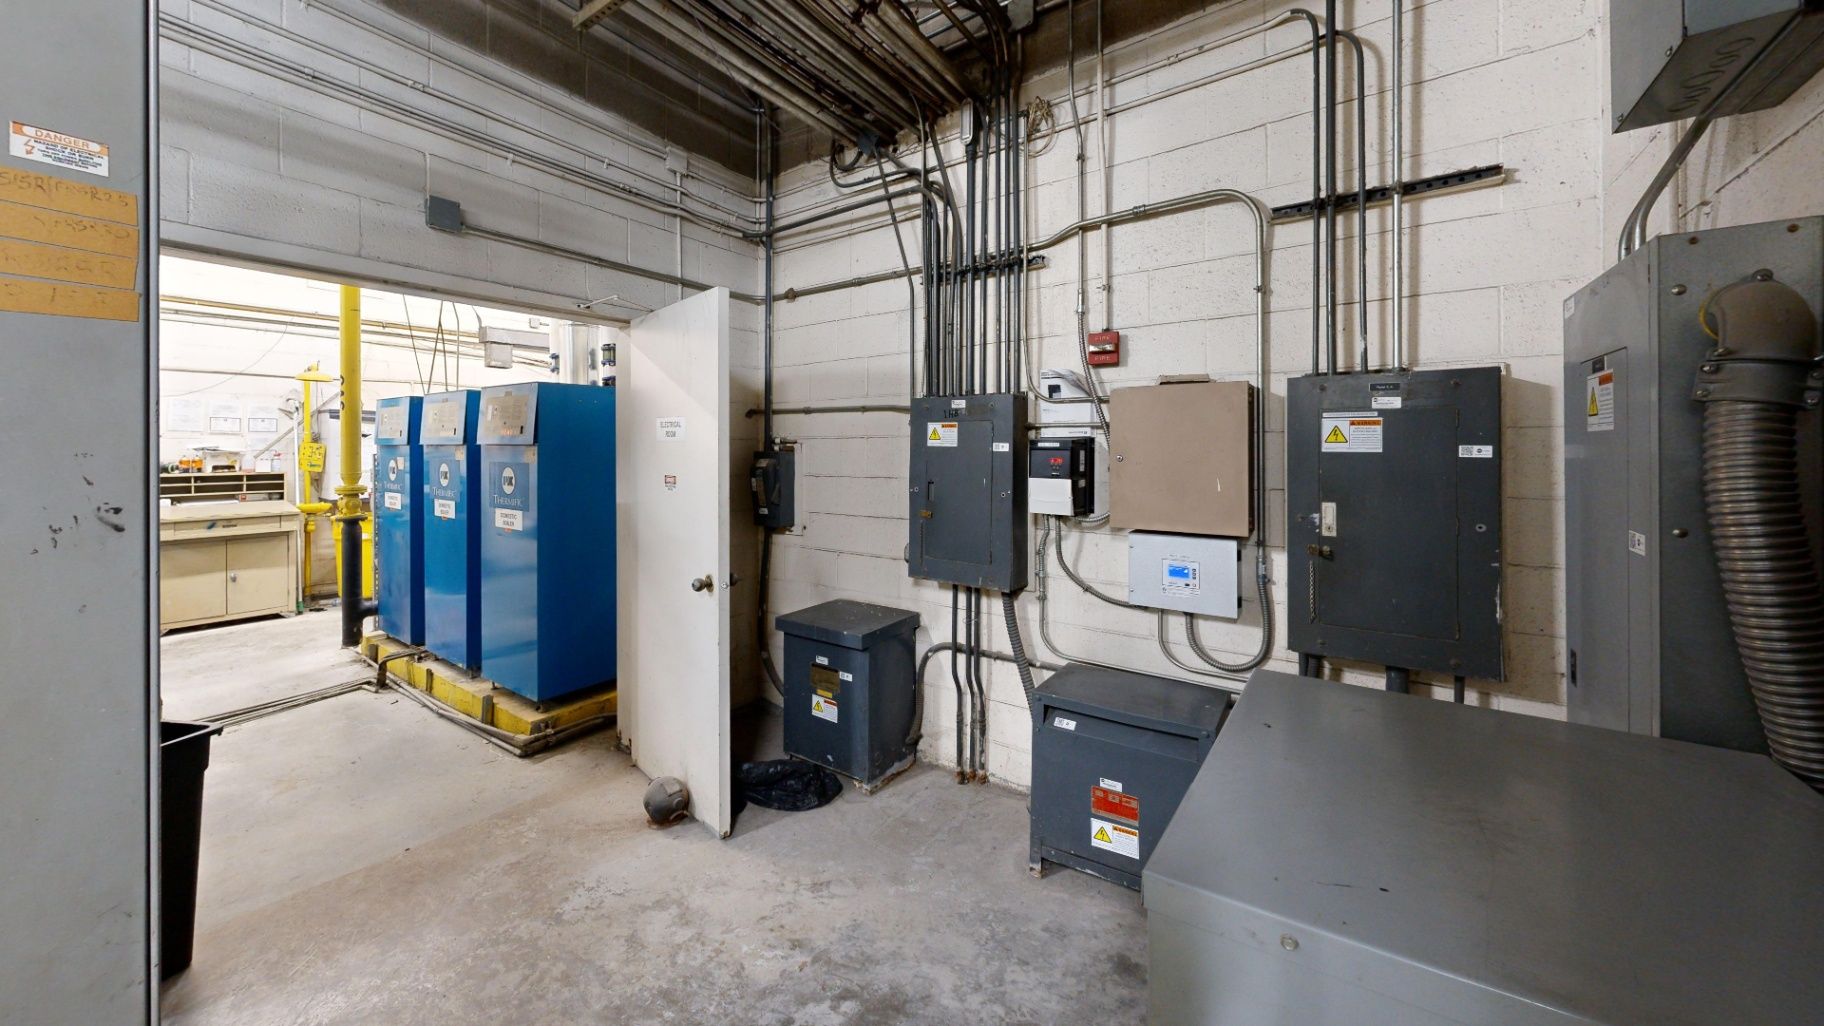
Preserving Visual Context Inside the Building
Facility documentation helps preserve a visual record of spaces, equipment areas, building systems, and existing conditions for future reference, planning, operations, and maintenance.
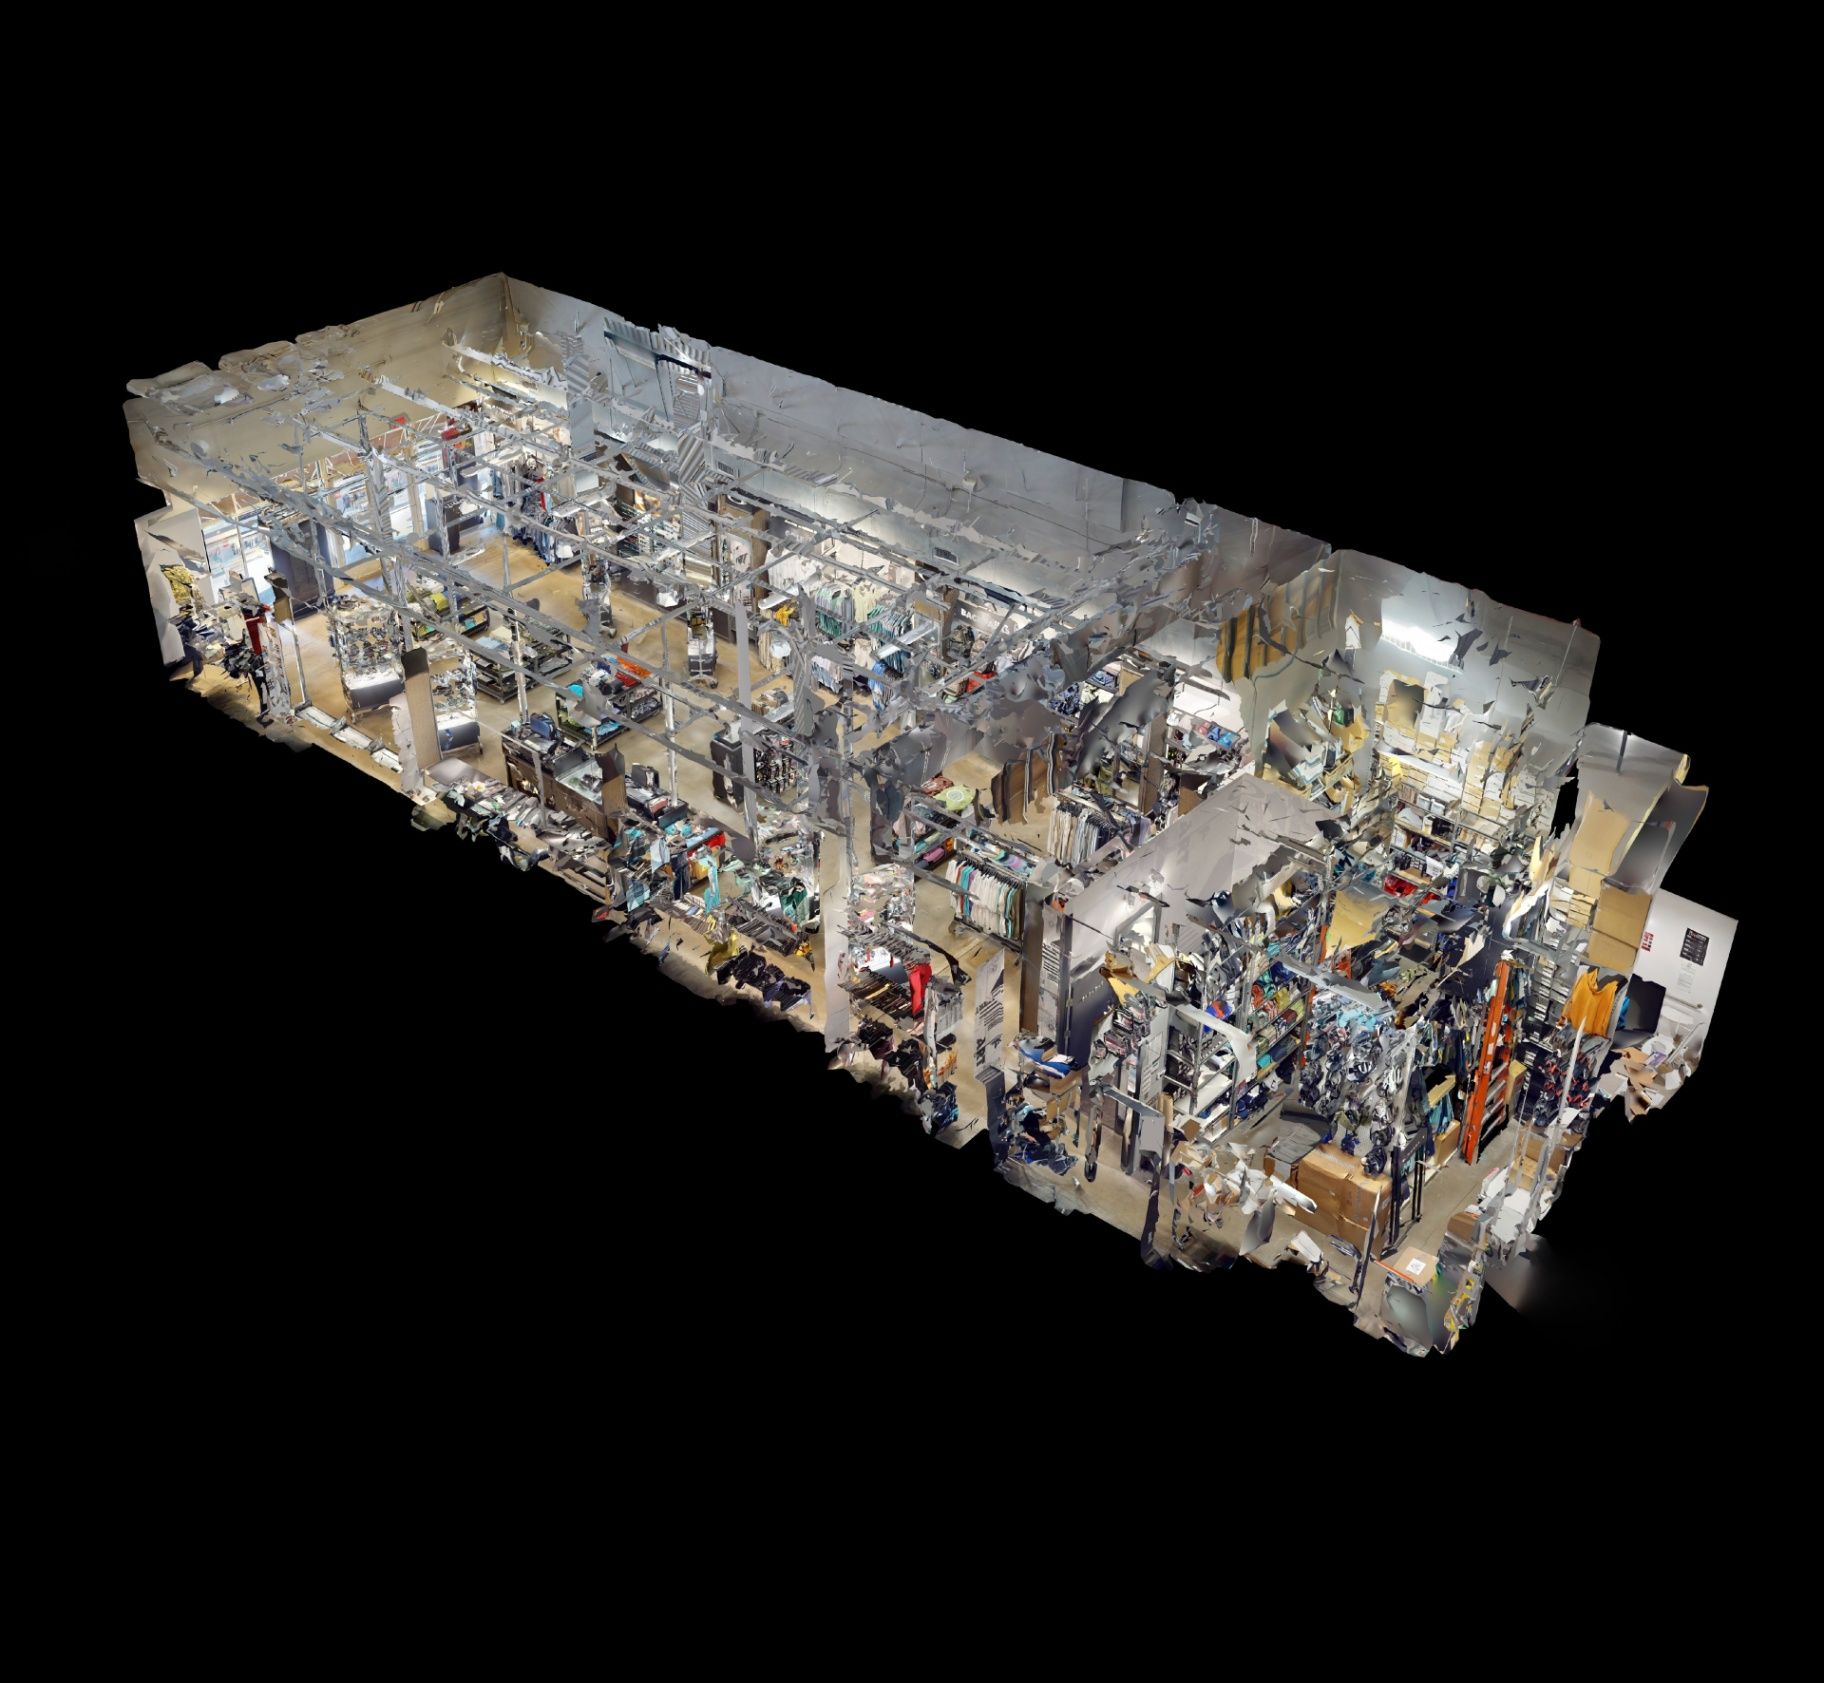
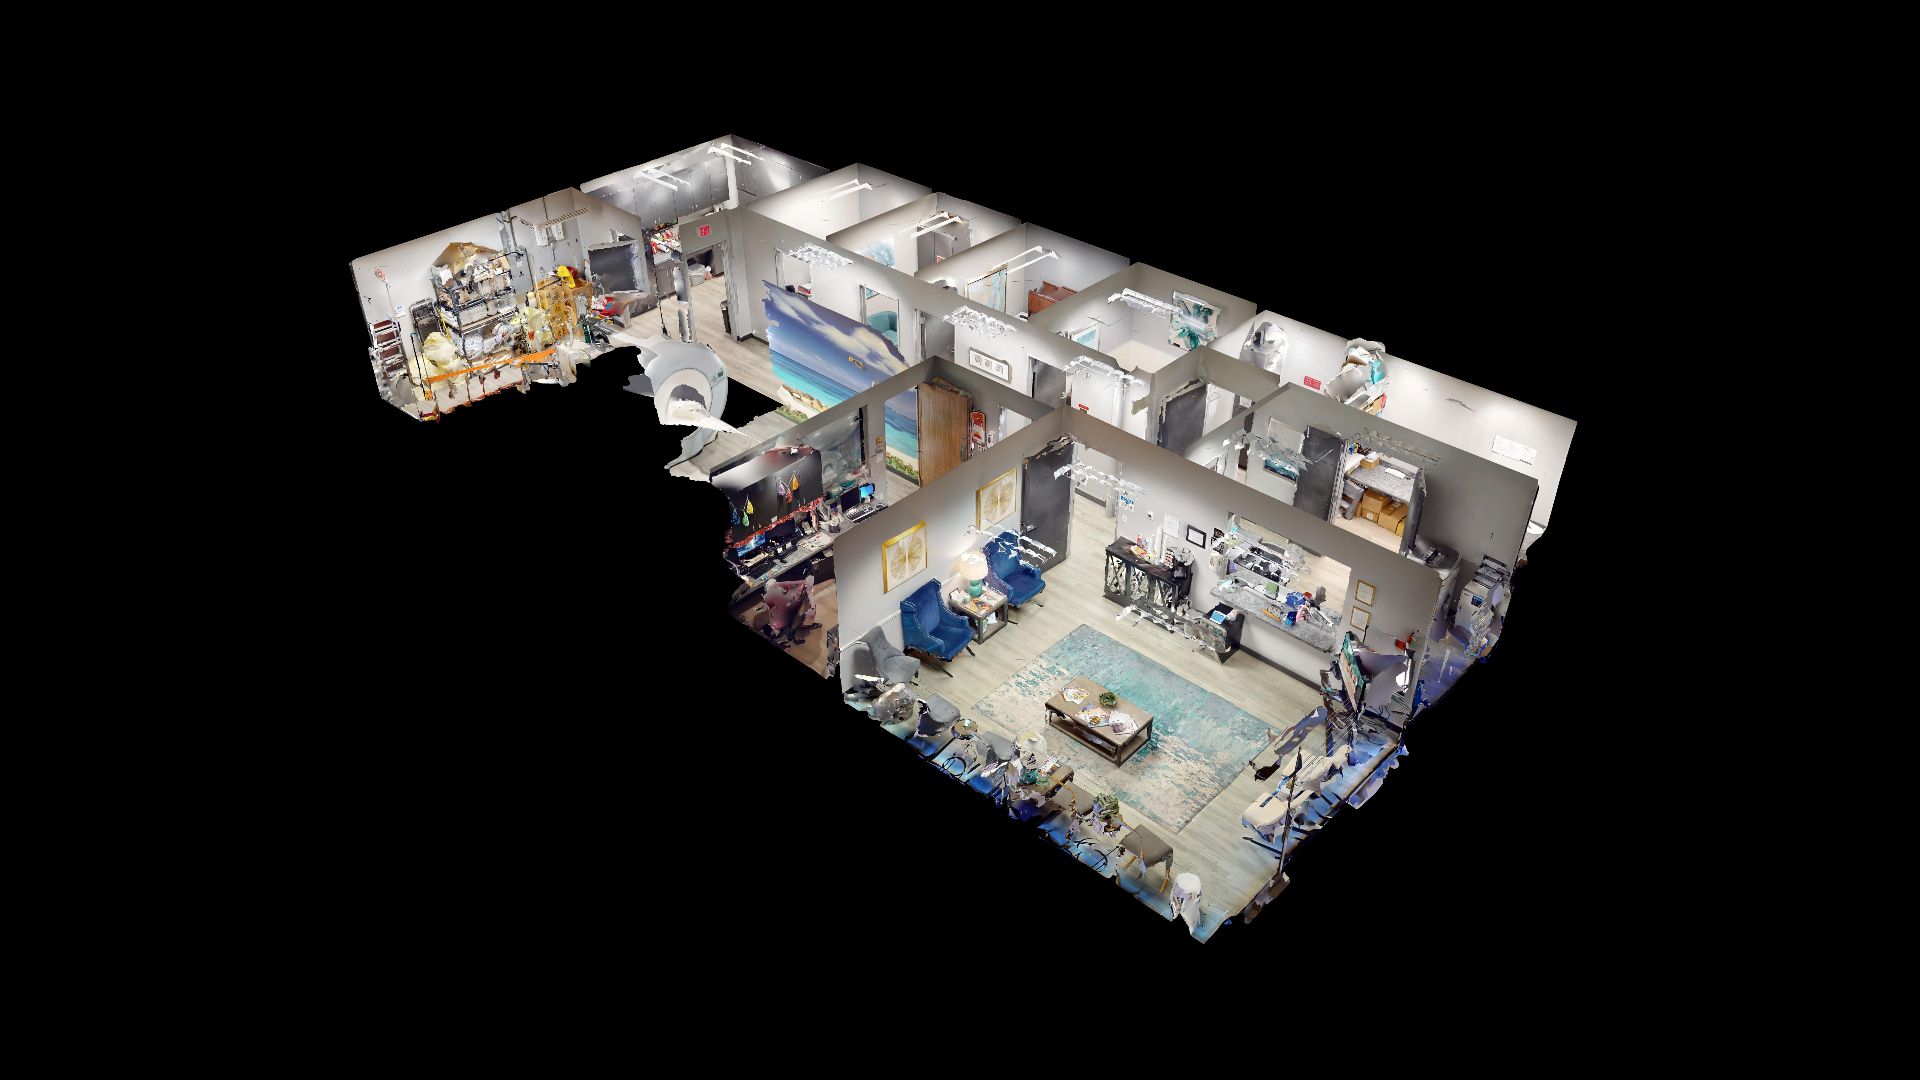
3D REALITY CAPTURE
Understanding Spaces in Three Dimensions
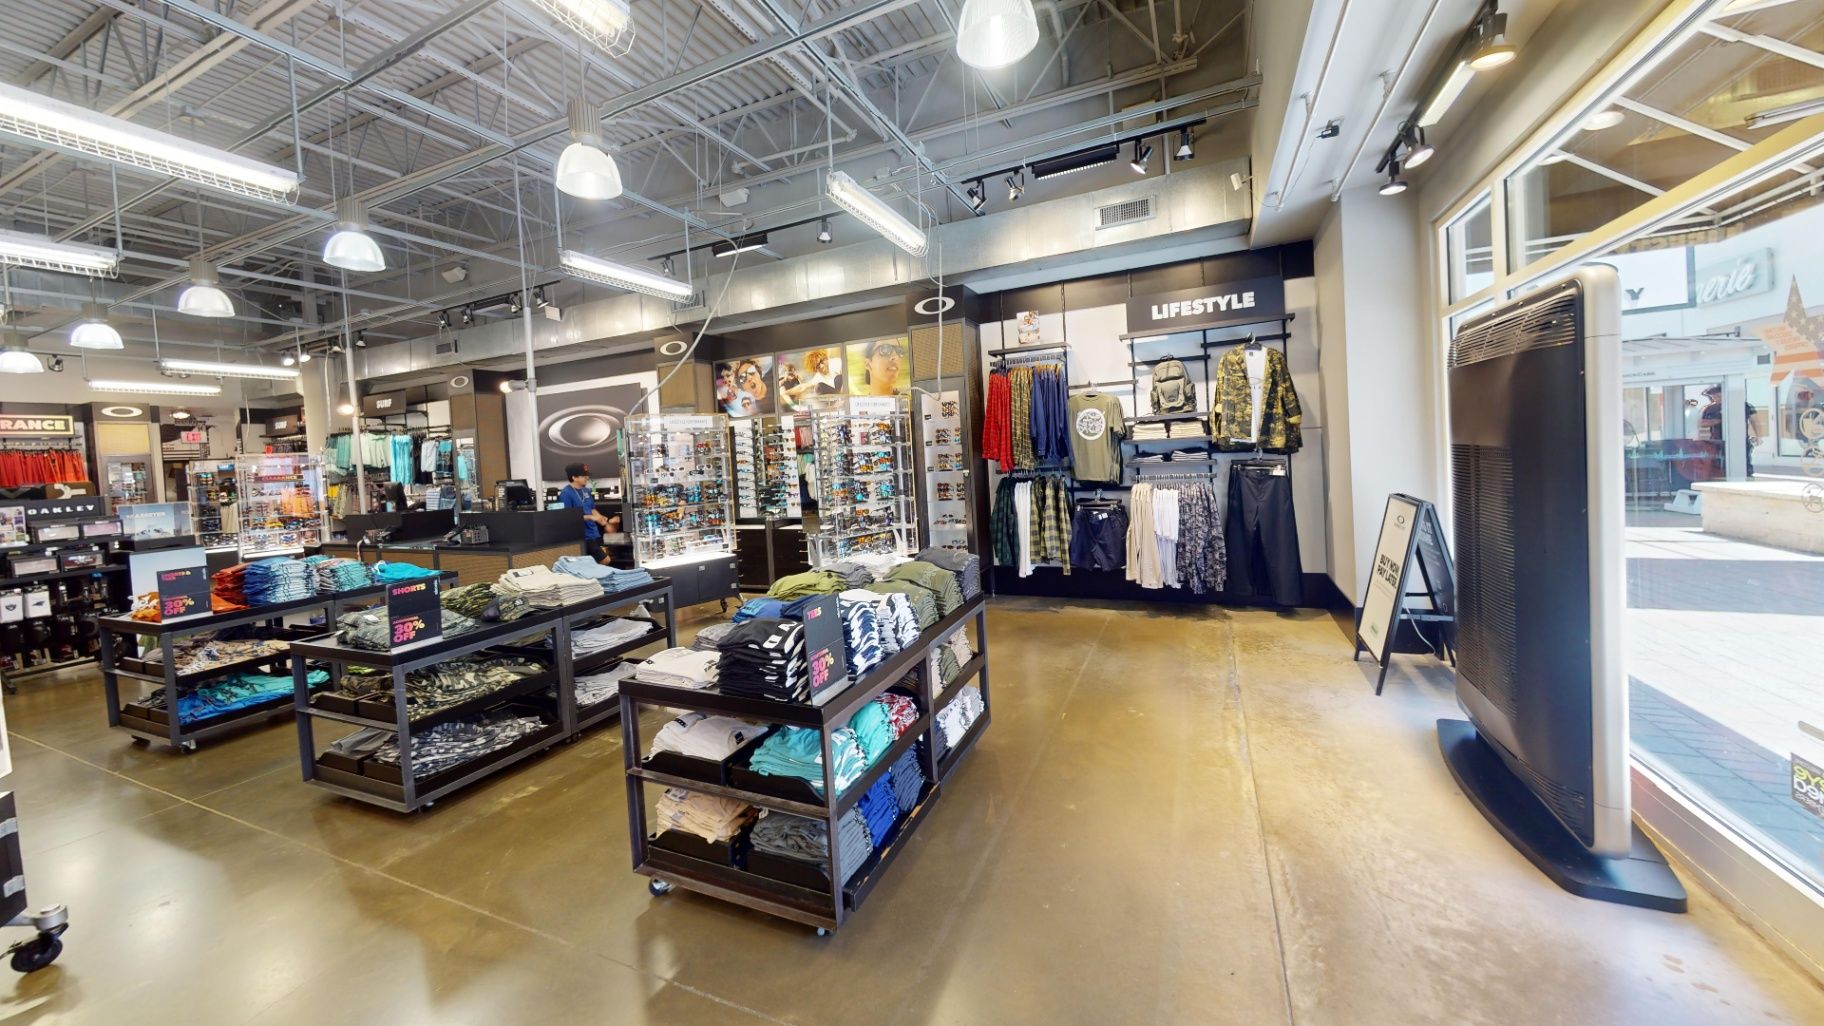
3D capture provides spatial context that traditional photography alone cannot, allowing teams to remotely understand layouts, existing conditions, and relationships between physical spaces.
ADDITIONAL PROJECTS
Additional project examples are available privately upon request. Some work is not displayed publicly due to client confidentiality or project requirements.
START A CONVERSATION
Have a Project That Needs Documentation?
Tell us about the property, project, or environment you need documented. We’ll help determine the appropriate capture approach.