FACILITIES
How 3D Facility Documentation Supports Better Building Operations
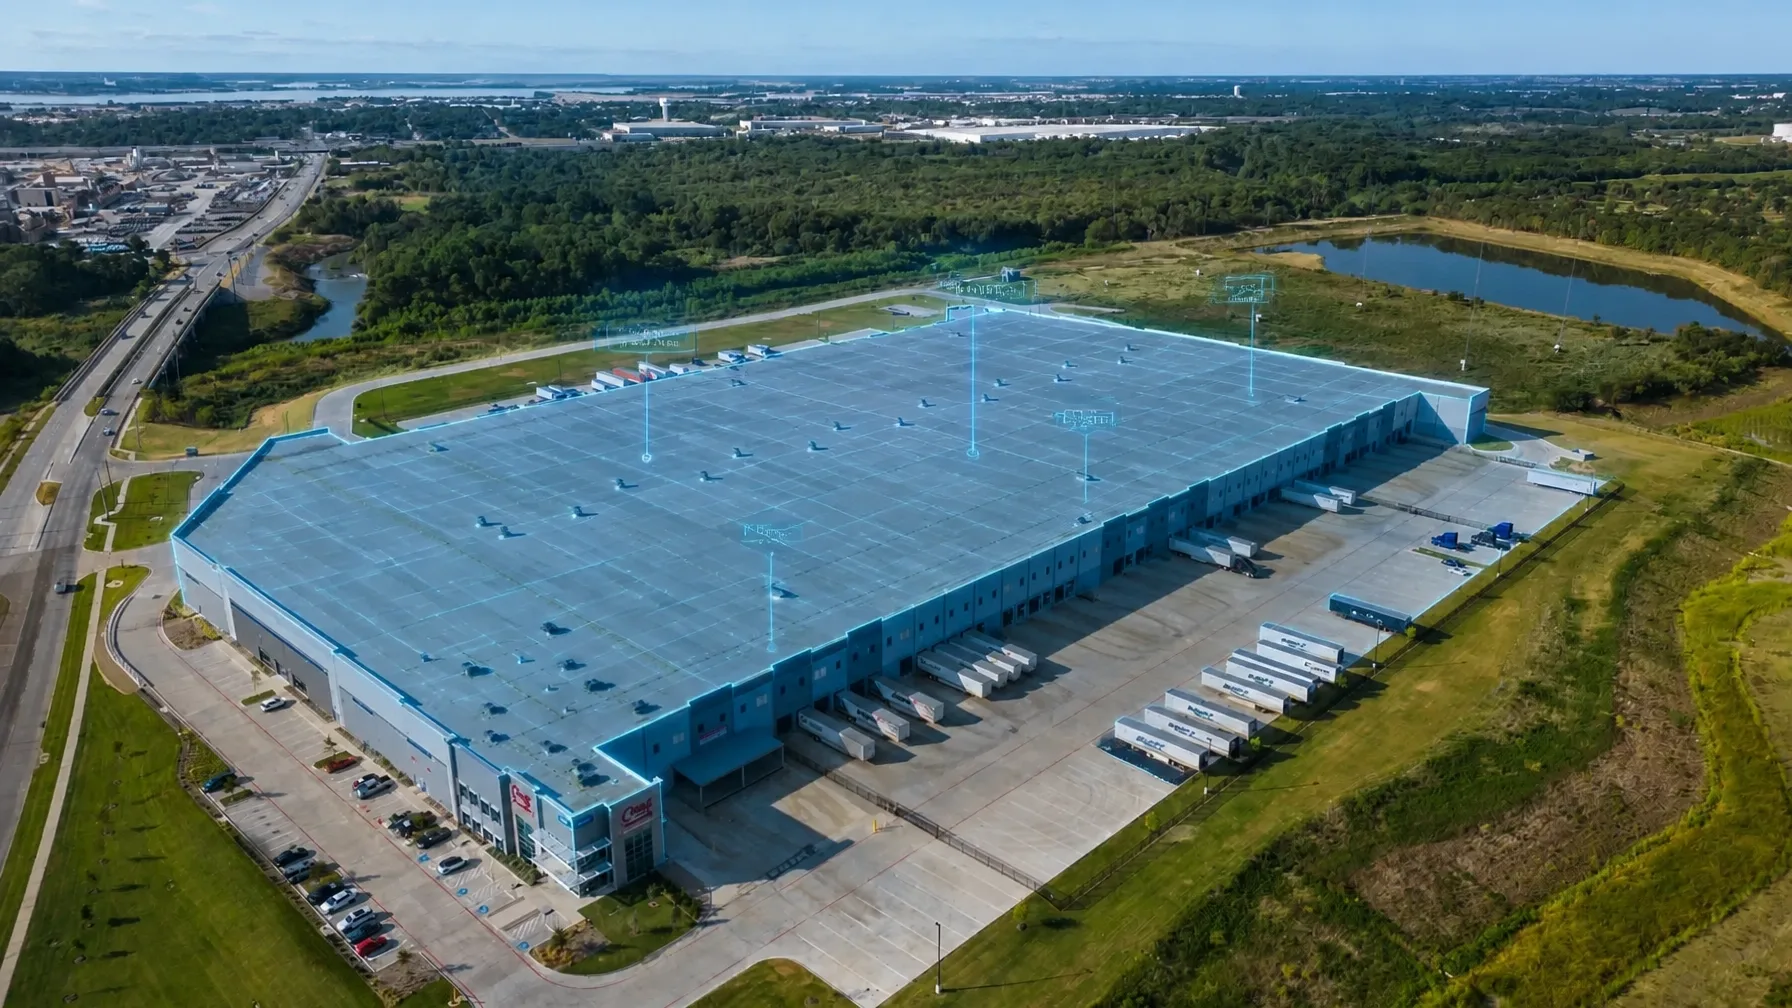
How 3D Facility Documentation Supports Better Building Operations
Managing a commercial building gets harder when records are scattered. Floor plans are outdated. Photos are disconnected. Site knowledge lives in a few people’s heads. When a contractor, vendor, or internal team needs building information, you lose time tracking it down.
3D facility documentation helps solve that problem.
At Genesis Studios, we provide visual documentation and reality capture for the built environment. For facilities, that means creating a remotely accessible environment built from interior scans, aerial documentation, and measurable spatial data. The result is a visual record you can reference without relying only on site walks or incomplete legacy documents.
In some cases, this type of documentation is referred to as a digital twin. For Genesis Studios, the focus is practical: creating a captured 3D environment and visual record of existing conditions that teams can remotely access and reference over time.
Used correctly, 3D facility documentation supports faster coordination, clearer communication, and better building decisions.
What 3D Facility Documentation Actually Includes
A facility documentation set can combine several capture methods depending on your property and your goals:
- Interior 3D scans for rooms, corridors, equipment areas, and common spaces
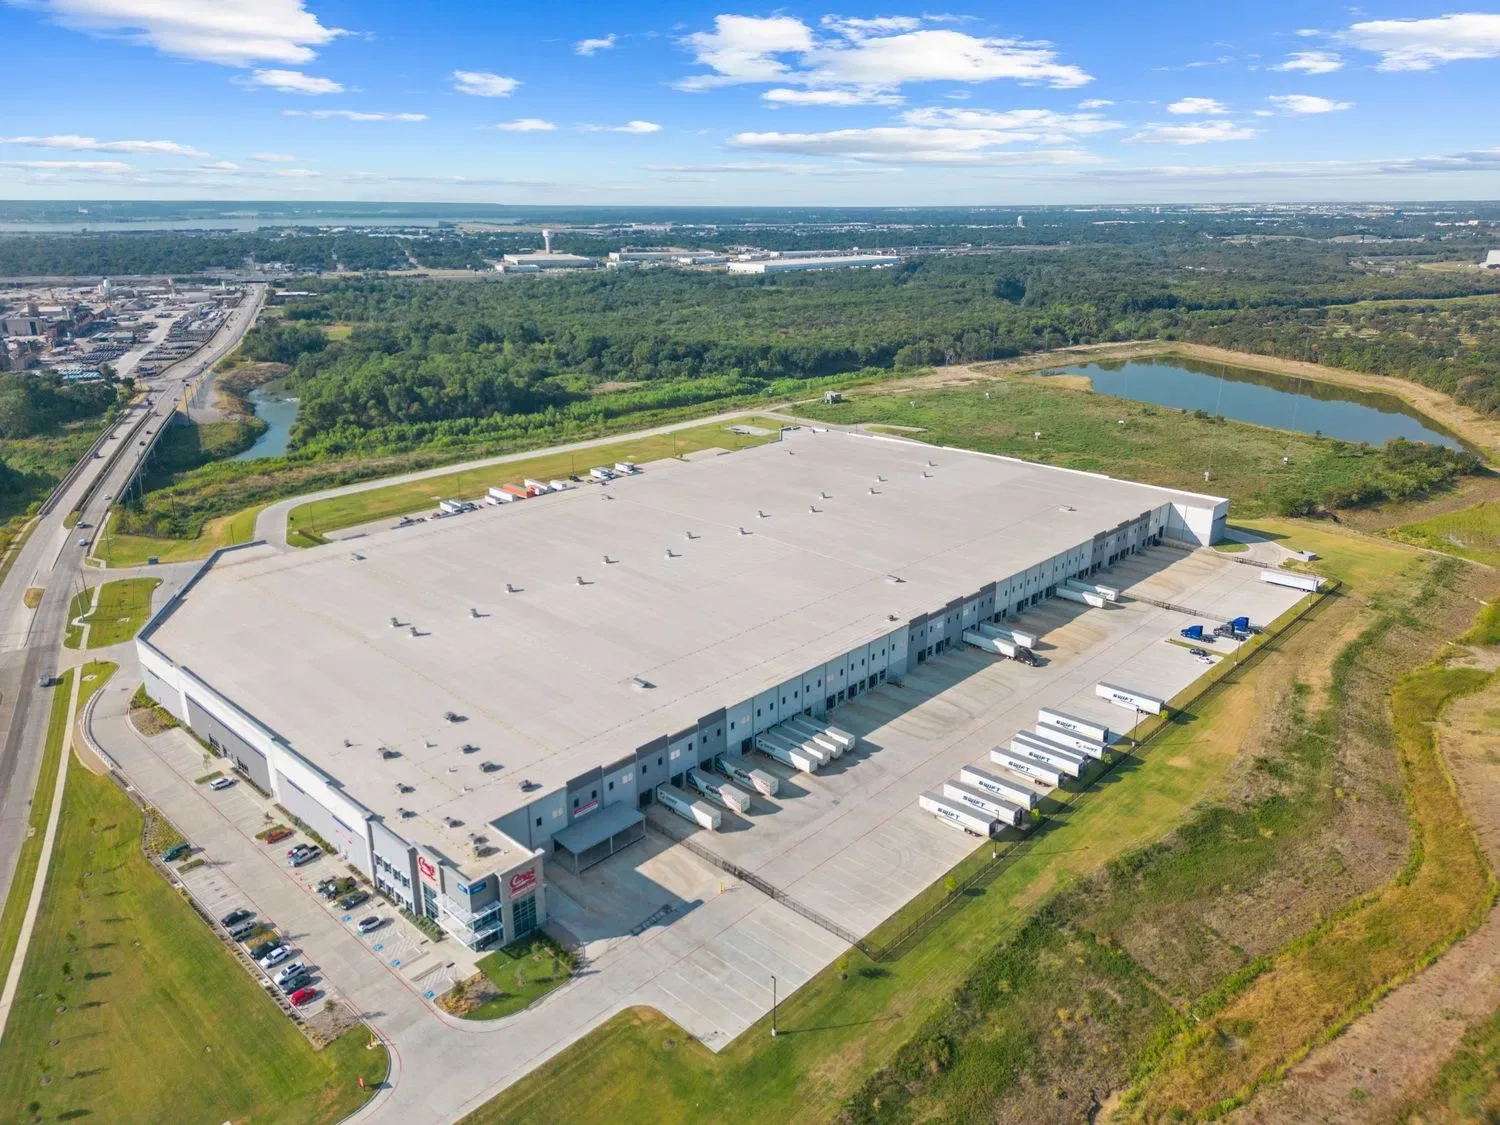
- Aerial documentation for roofs, site circulation, loading areas, facades, and overall site context
- Optional floor plans and measurable spatial references, depending on the capture scope
- Progressive visual records when documentation is repeated over time
- Shareable links and hosted views that let stakeholders review the property remotely
This approach gives you a spatial reference for the building as it exists at the time of capture. That matters when you are planning maintenance access, preparing for renovations, documenting handoffs, or helping outside teams understand the site before they arrive.
1. Reduce Friction Before Maintenance and Repair Work
Many facility problems are made worse by incomplete information. A vendor is dispatched without understanding access constraints. A maintenance team arrives without a clear view of the surrounding area. A contractor prices work from outdated drawings.
Capture the building first. That gives you a current visual reference to support planning.
Practical benefits include:
- Clearer site understanding: Show rooms, service areas, roof access points, and adjacent conditions before a visit.
- Better contractor coordination: Help outside teams understand layout, constraints, and staging needs in advance.
- Stronger scoping conversations: Use a measurable model or captured layout to support discussions around quantities, access, and work areas.
- Better documentation of existing conditions: Create a baseline visual record before repairs, replacements, or tenant improvements.
This does not guarantee lower costs or fewer trips. It does give you better information at the start of the process, which often leads to better decisions.
2. Support Remote Reviews Across Teams and Locations
If you oversee multiple buildings, travel time becomes part of the job. Some site visits are necessary. Many are not necessary for the first review.
Use a remotely accessible environment to let people understand the space before they go onsite.
This is useful for:
- Property managers reviewing current conditions across a portfolio
- Facility managers coordinating with vendors, owners, or internal leadership
- Project teams planning small renovations, reconfigurations, or occupant changes
- New team members learning the building layout faster
Instead of sending a folder of disconnected photos, you can share a navigable record of the space. That makes conversations more specific. People can discuss the same room, corridor, roof area, or access path with the same visual context.
3. Improve Planning for Renovations, Restacks, and Existing-Condition Reviews
Facility operations often overlap with change. Suites are reconfigured. Common areas are updated. Equipment is relocated. Exterior areas are modified for circulation or access.
Those decisions are easier when you start with current existing-condition documentation.
A documented 3D environment can help you:
- Understand the captured layout before design or field verification begins
- Review ceiling heights, room relationships, and circulation paths in context
- Coordinate with architects, engineers, and contractors using a shared visual reference
- Document pre-construction conditions before work starts
- Maintain records for future comparisons after updates are complete
Genesis Studios is not acting as the architect, engineer, or surveyor in this process. We provide the visual documentation and measurable spatial reference that helps your project team work from a clearer starting point.
4. Strengthen Handoffs, Training, and Institutional Knowledge
Buildings become harder to manage when information is lost during staff turnover. The chief engineer leaves. A long-time property manager moves on. A new vendor takes over a contract with limited background.
Preserve what the building looks like now.
3D facility documentation helps by giving your team:
- A visual record of existing conditions that does not depend on memory
- A faster onboarding tool for maintenance staff, operations leaders, and outside vendors
- A reference for critical areas such as mechanical rooms, service corridors, roofs, and loading zones
- A consistent documentation layer that can sit alongside drawings, manuals, and maintenance records
This is where reality capture adds practical value. It does not replace your internal systems. It gives those systems better visual context.
5. Use the Right Capture Method for the Building and the Question
Not every facility needs the same documentation approach. The right scope depends on the property, the access available, and the decisions you need to support.
Common examples include:
- Industrial and warehouse facilities: Roof documentation, loading dock layouts, trailer circulation, yard conditions, and large interior volumes
- Office and mixed-use buildings: Suites, common areas, amenities, vertical circulation, and renovation baselines
- Multi-family properties: Shared spaces, leasing and amenity areas, building exteriors, and site features
- Retail and commercial sites: Storefront context, rear service areas, roof areas, and tenant turnover documentation
- Facilities in transition: Pre-acquisition visual documentation, turnover records, deferred-maintenance discussions, and pre-renovation documentation
At Genesis Studios, we match the capture approach to the use case. That may include interior 3D scanning, drone-based exterior documentation, or a combined reality capture scope.
The Genesis Studios Approach
We focus on facility documentation, commercial property documentation, and existing-condition capture for the built environment.
Our role is straightforward:
- Capture the property using the appropriate mix of interior scanning and aerial documentation.
- Process the data into usable visual outputs, such as hosted 3D views, floor plans, image sets, or site documentation.
- Deliver a remotely accessible record that your team can use for planning, coordination, and reference.
No special software is required for many deliverables. The goal is simple: make building information easier to access and easier to use.
Better Operations Start With Better Documentation
Strong building operations depend on good information. When your team can see the layout, review existing conditions, and share a common visual reference, routine decisions become easier to manage.
3D facility documentation will not run your building for you. It will help you understand the building you already have.
That is the value.
Have a project that needs documentation? Contact Genesis Studios to discuss the appropriate capture approach.